Halsted, Byron David, 1852-1918, Powell, E. C. (Edwin C.) · New York : Orange Judd Co. · leaf 368
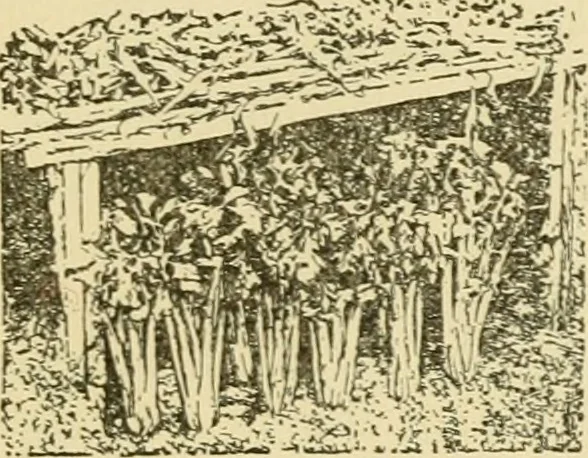
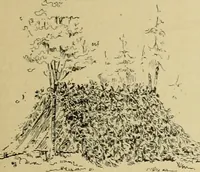
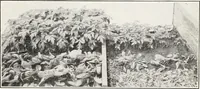
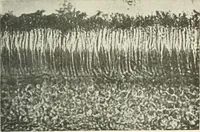
battened withold celery blanching boards, and the whole covered to adepth of four inches with earth and sodded over ordouble roofed to keep out frost. The ends of the houseshould be built double with a dead-air space between,and there should be a large door in each end. The floorof the house should… … Pig. 343 CELERY TRENCH 350 BARN PLANS AND OUTBUILDINGS means of six-inch boards raised three or four inches fromthe ground and fastened to stakes. These partitions in-crease the circulation of air through the celery and tendto keep the plants up in good condition. CONVENIENT DOORS TO A CELLAR Where…
Architecture, Domestic · Farm buildings
Internet Archive · Public Domain Mark 1.0. Free to use for anything.