Halsted, Byron David, 1852-1918, Powell, E. C. (Edwin C.) · New York : Orange Judd Co. · leaf 370
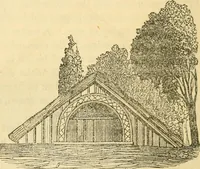
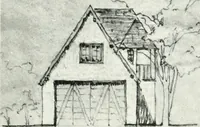
lve-inch tilesat the top provide ventilation. Eats have not bothere Imuch. A few got in, but were caught with a wire trap.A fruit house, Figure 345, sixteen by twenty feet, isbuilt in front of the cave. Double doors open on thenorth, so that two wagons can be backed in for unload-ing. There is an… … Fig. 345—ENTRANCE TO APPLE CAVE A FIELD ROOT CELLAR A field root cellar may be cheaply built, from the fol-lowing directions: Dig in dry ground a trench fivefeet deep, eight feet wide, and ten feet longer than it isintended to make the cellar. Along each side, one andone-half feet below the…
Architecture, Domestic · Farm buildings
Internet Archive · Public Domain Mark 1.0. Free to use for anything.
![An illustration from Banbury chap books and nursery toy book literature [of the XVIII and early XIX centuries] (1890)](https://img.insideoutlibrary.com/img/200/ia-banburychapbooks00pearrich-77-235.webp)