Halsted, Byron David, 1852-1918, Powell, E. C. (Edwin C.) · New York : Orange Judd Co. · leaf 371
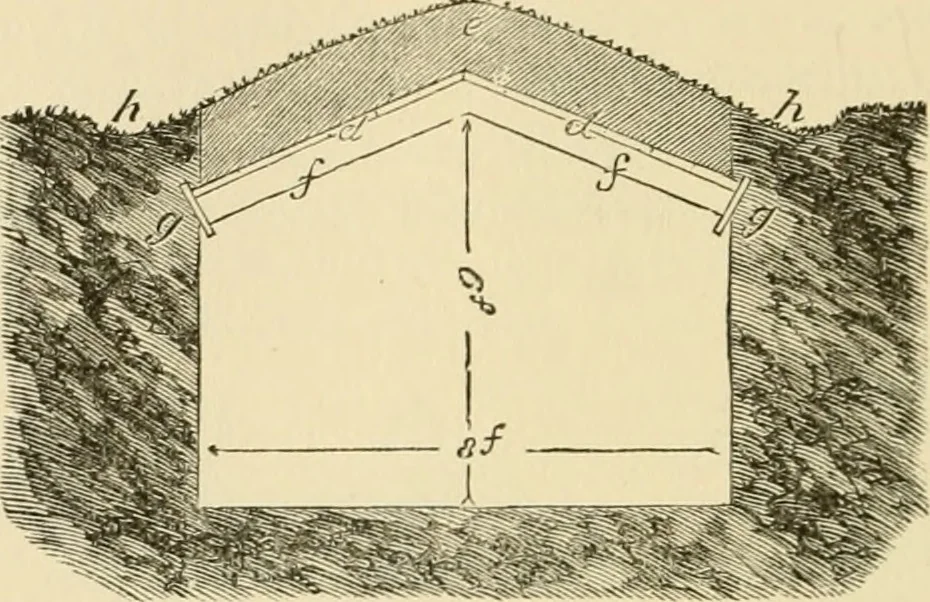
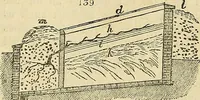
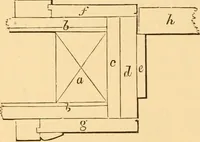
ut a groove such asis shown at g, g, in Figure 346. so as to form an obliquesupport for a board eight inches wide lying against itslower side. Procure for rafters either light chestnut 352 BARN PLANS AND OUTBUILDINGS posts, or two by fire spruce joists; saw them to a length offive feet, and set up… … 346—CROSS-SECTION OF A FIELD ROOT CELLAR boards will do no harm. Cover this roof twelve oreighteen inches thick with earth, and sod it neatly, draw-ing the sod on each side to a gutter, h, h, which will leadaway the water of rains. The ends may be closed with
Architecture, Domestic · Farm buildings
Internet Archive · Public Domain Mark 1.0. Free to use for anything.