Halsted, Byron David, 1852-1918, Powell, E. C. (Edwin C.) · New York : Orange Judd Co. · leaf 373
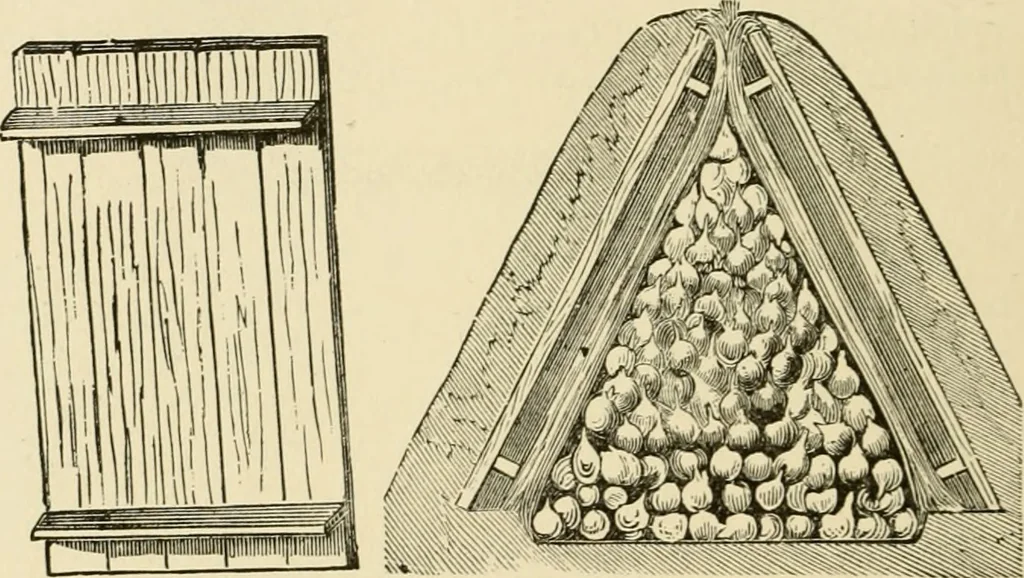
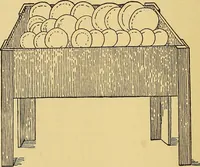
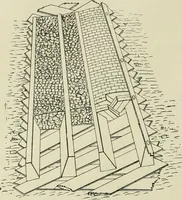
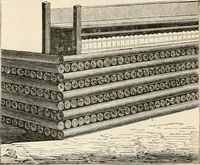
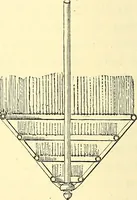
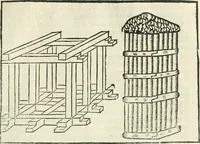
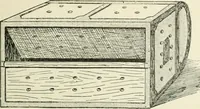
down, and sothat they lie horizontally. There is then an air space offour to six inches besides the thickness of straw as aprotection to the roots. In addition there may be asthick a covering of earth thrown upon the boards as maybe required. In many places no earth will be needed,but it will… … Pig. 348—SHUTTERFOR PIT Fig. 349—SECTION OF FIN-ISHED PIT that on which it is laid, and the ends covered with earth.The extreme top of the heap need not be covered at allunless severe cold is expected, when a few places shouldbe left uncovered for ventilation. Figure 350 shows aroot pit for use in…
Architecture, Domestic · Farm buildings
Internet Archive · Public Domain Mark 1.0. Free to use for anything.