Halsted, Byron David, 1852-1918, Powell, E. C. (Edwin C.) · New York : Orange Judd Co. · leaf 401
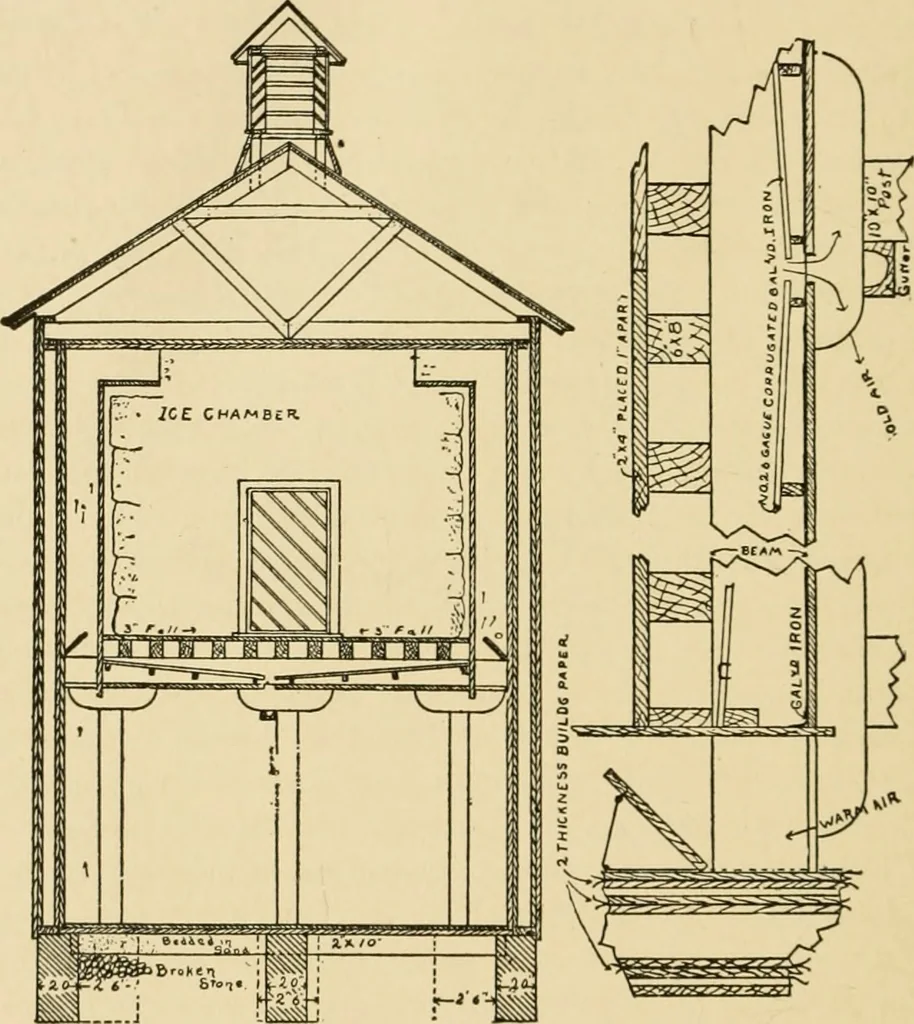
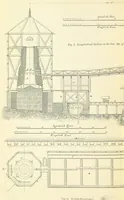
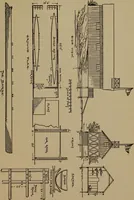
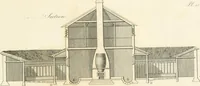
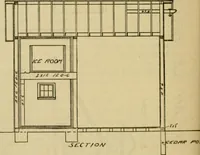
e gutter from the icechamber (not shown in the drawing). To prevent leakagethe floor of the storage room must have a sheet iron cover-ing. The floor of the ice chamber is laid with two by 382 BARN PLANS AND OUTBUILDINGS four-inch lumber, with one-inch spaces between. Thisprovides for air… … Fig. 373—CROSS-SECTION OF THE STORAGE HOUSE six inches, are twenty inches apart. On the inside is aninch of rough boarding, two layers of building pa^oer, asecond inch board, then an inch air space, then two otherthicknesses of inch boarding with double thicknesses oibuilding paper between. On the…
Architecture, Domestic · Farm buildings
Internet Archive · Public Domain Mark 1.0. Free to use for anything.