Halsted, Byron David, 1852-1918, Powell, E. C. (Edwin C.) · New York : Orange Judd Co. · leaf 53
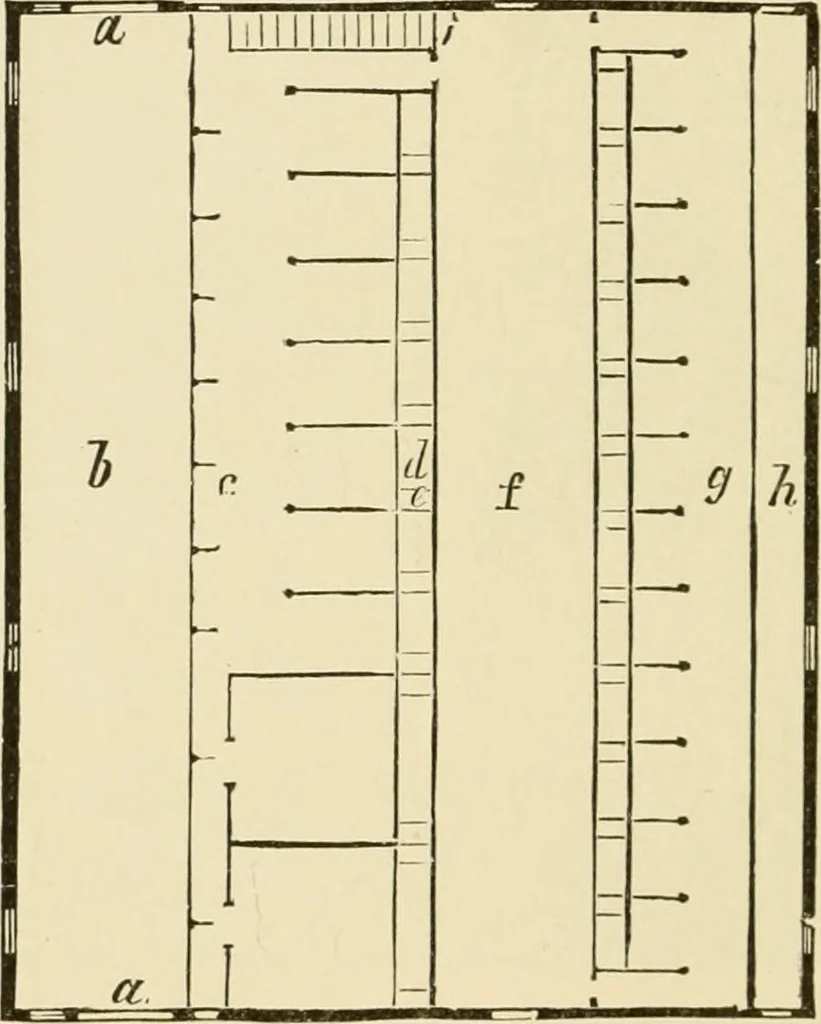
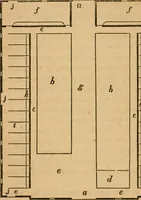
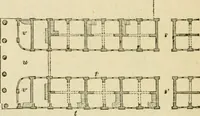
There are four-teen stalls for cows, g, Figiire 24. ea^h of which is four feet. 34 BARN PLANS AND OUTBUILDINGS wide. The partitions between tlie stalls are formed ir,the manner shown in Figure 27. In each stall is a mangel-and a feed box. The cows are tied by means of ropesaround their necks. There… … Fig. 24 PLAN OF STABLE FLOOR horse stable is cleaned, a wagon is driven into the shedbehind it, h; the manure is thrown into the wagon, andat once hauled wherever it may be wanted. The floor ofthe horse stable is on the ground. The partitions betweenthe horse stalls are made as shown in Figure 26.…
Architecture, Domestic · Farm buildings
Internet Archive · Public Domain Mark 1.0. Free to use for anything.