Halsted, Byron David, 1852-1918, Powell, E. C. (Edwin C.) · New York : Orange Judd Co. · leaf 56
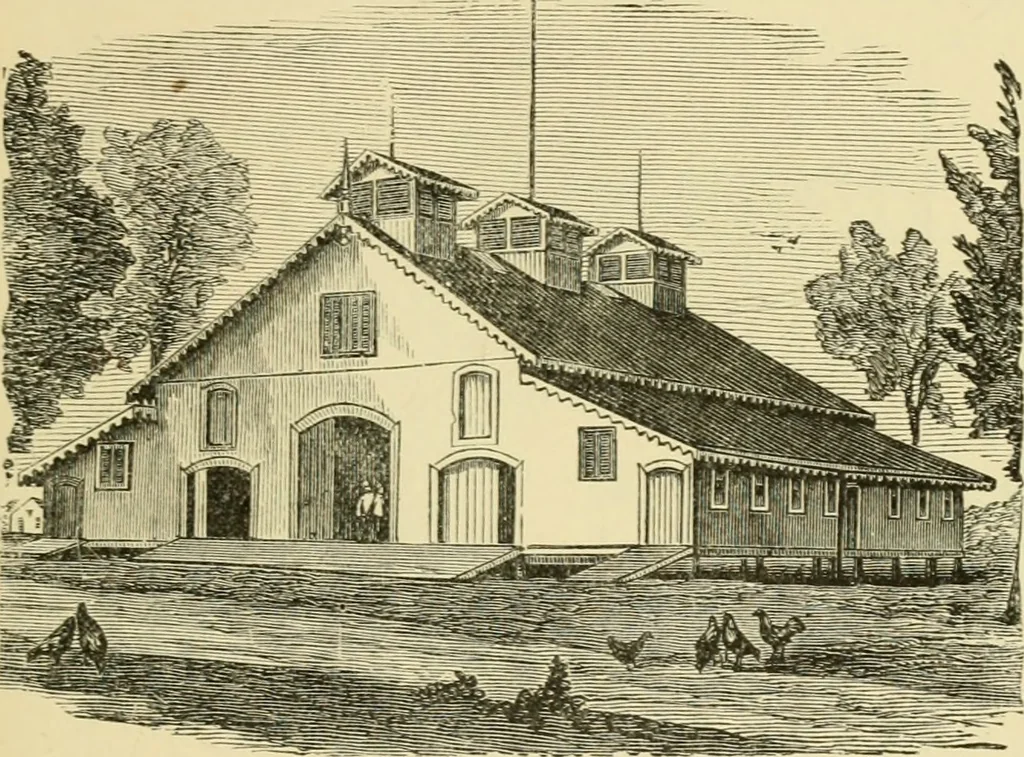
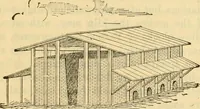
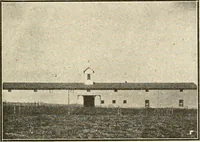
(Figure 29), there being A illSSOURI BAliN S? two rows of liorse stalls on ono side and three rows of cattlestalls on the other. The proportions of the interior areas liberal of space as those of the barn itself. The cen-tral driveway or barn floor is sixteen feet wide. The car-riage and wagon… … Fig. 2S—.V :\iissnri;r bakx wide, while the horse stalls are nearly six feet, and thestalls for two cows eight feet in width. The two spacesenclosed between dotted lines on the barn floor indicatethe position of the hoist ways under the skylights for hayand grain. The spaces at either end outside…
Architecture, Domestic · Farm buildings
Internet Archive · Public Domain Mark 1.0. Free to use for anything.