Halsted, Byron David, 1852-1918, Powell, E. C. (Edwin C.) · New York : Orange Judd Co. · leaf 71
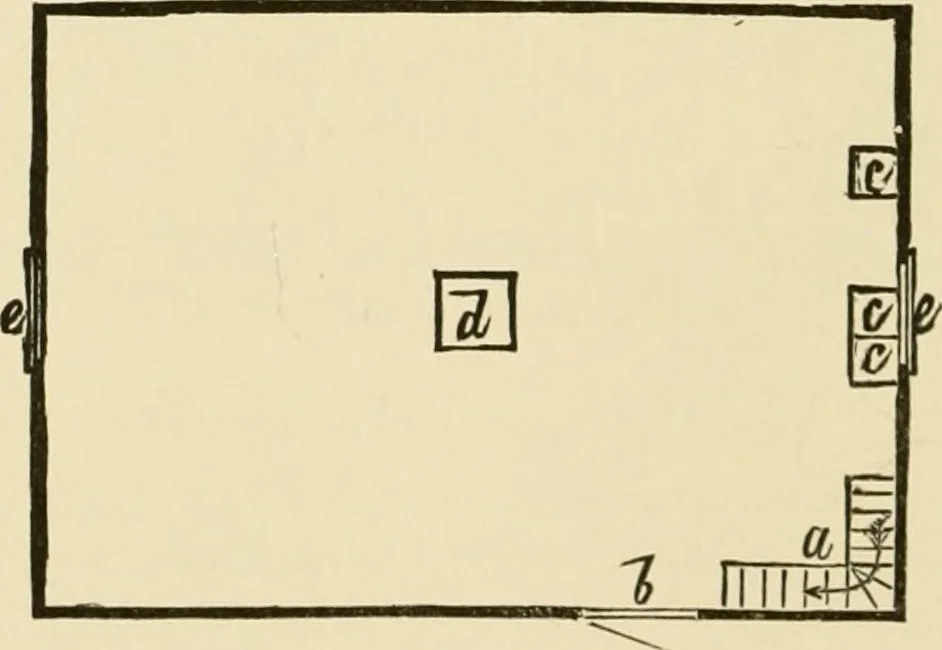
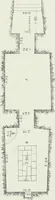
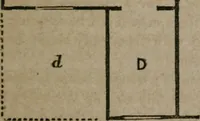
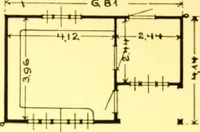
these points in view, a plan. Figure 41, is given of a 52 BARN PLANS AND OUTBUILDINQS small barn, designed by Prof. G. T. Fairchild, late of theMichigan Agricultural College. The engraving gives aview of the barn from the front; vs^hile plain in its con- CARRIAGERfiONl. W • 8TA 7 BLE 7 7 Xn o tn… … Fig. 43—THE LOFT admits the carriage with the horse attached, whfch, whenunhitched, is led through the sliding door, Tj, into the stable.The small stable door, c, opens by hinges frward, while ANOTHER SMALL BARN S3 the back door, d, opening to the manure yard, moves uponrollers. Two small windows,…
Architecture, Domestic · Farm buildings
Internet Archive · Public Domain Mark 1.0. Free to use for anything.