Halsted, Byron David, 1852-1918, Powell, E. C. (Edwin C.) · New York : Orange Judd Co. · leaf 90
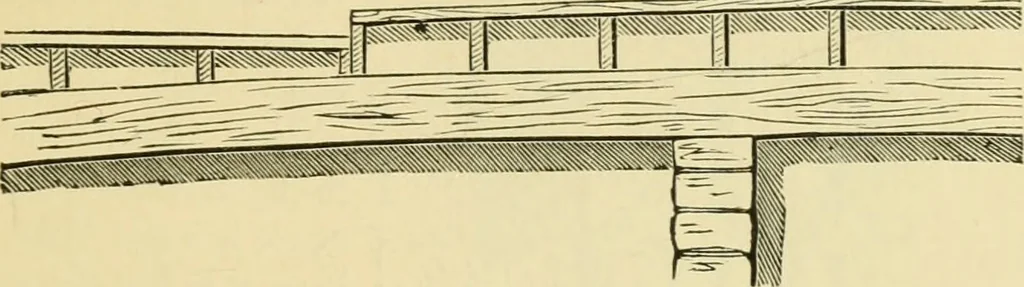
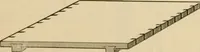
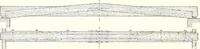
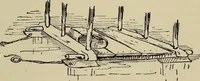
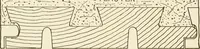
Fig. 63 SECTION OF STALL WITH FEEDING APPARATUS scantling against the floor joists. From this point thepassage floor rises to the side of the building. This givesgood drainage, simplicity, and sufficient strength. Theconstruction of this floor and of the feeding apparatvisis shown in Figure 61, the…
Architecture, Domestic · Farm buildings
Internet Archive · Public Domain Mark 1.0. Free to use for anything.