Parker, John Henry, 1806-1884 · Oxford [etc.] Parker and Co. · leaf 81
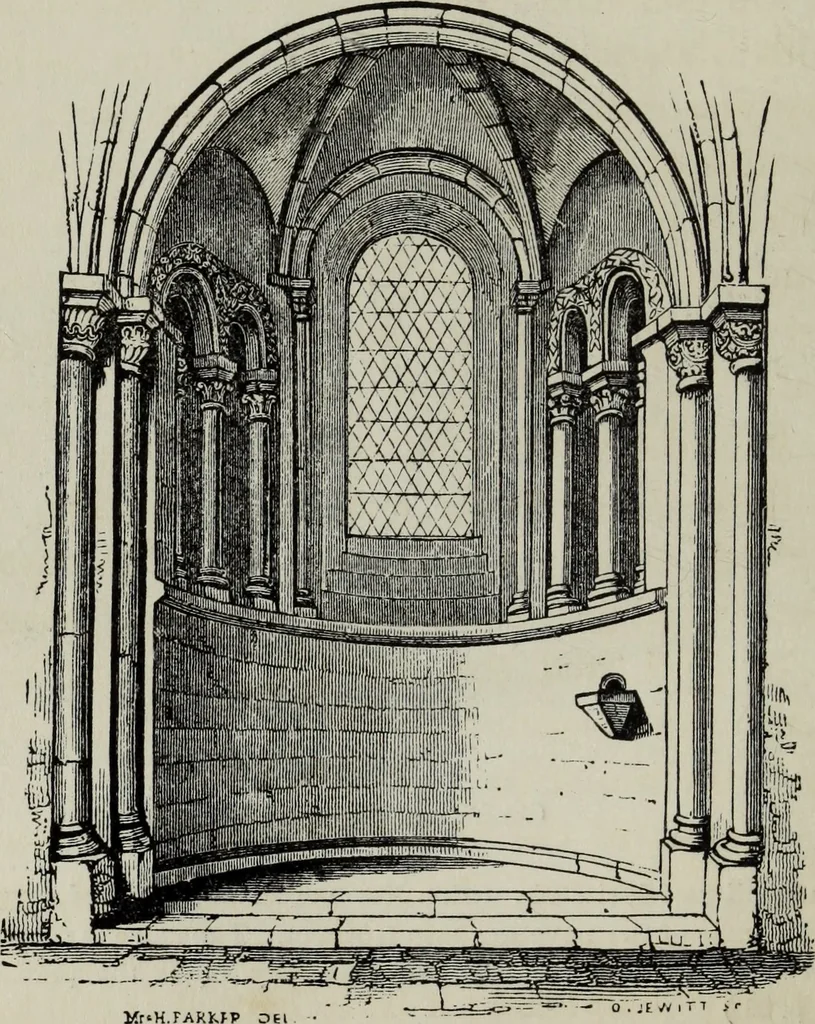
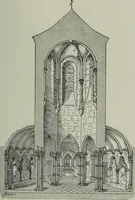
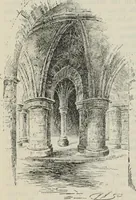
ch, with a Norman chancel vaulted, remainingperfect; the walls of the nave are also Norman. The spire is an addition,in the Decorated style of the fourteenth century. (See the plan of thischurch at p. 39.) 70 PERIOD OF TRANSITION*. The custom which has been mentioned of length-ening the churches… … Interior of a Norman Apse, ftomsey Abbey, Hants, c. A.D. 1160. PERIOD OF TRANSITION, A.D. 1160 1195. 71 We have seen that during the half-century whichintervened between 1125 and 1175 an immense num^ber of churches were built or rebuilt in England, andthat the art of building consequently made…
Architecture, Gothic
Internet Archive · Getty Research Institute · Public Domain Mark 1.0. Free to use for anything.