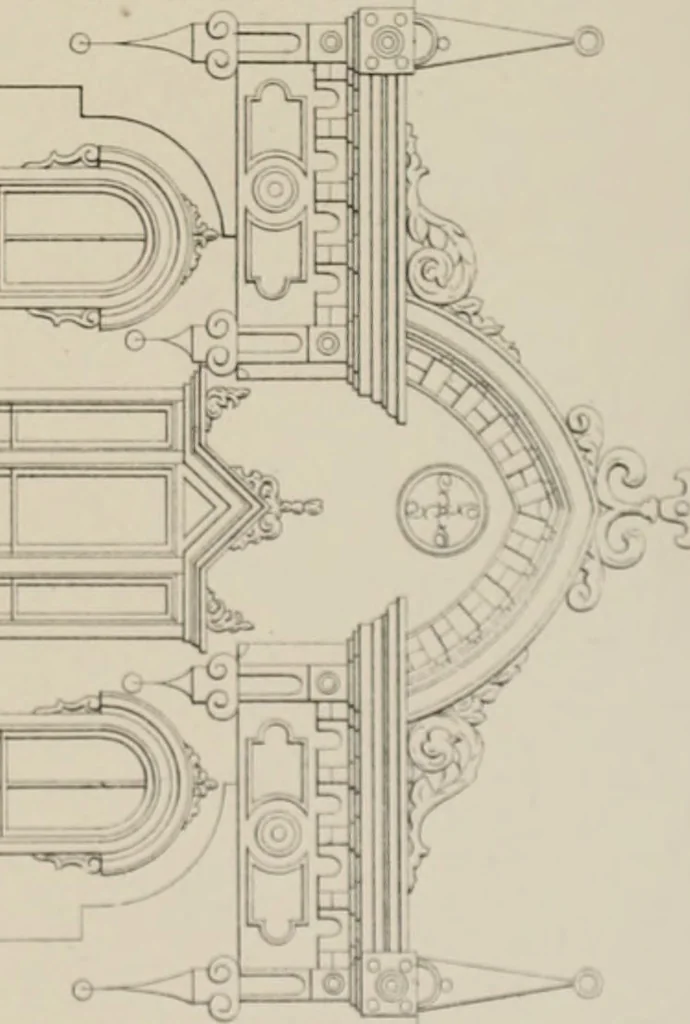
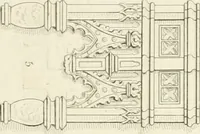
Bicknell's village builder. Elevations and plans for cottages, villas, suburban residences, farm houses [etc.] also exterior and interior details for public and private buildings, with approved forms of contracts and specifications. Containing fifty-five plates drawn to scale (1872)
Bicknell, A. J. (Amos Jackson) · New York, A.J. Bicknell & Co. · leaf 106
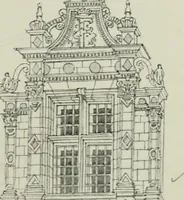
rr-lr—1, … ..a nil I.V i lii™ •>• 1.1* I ufc llAvr N V PLATE 35. DESIGNS FOR FOUR STORES. E. E. Myers, Architect, Springfield, III. This block of stores is erected at Jacksonville, 111. Scale of elevation, one-eighth of one inch to the foot. Cost -$30,000. 9 C.CJ
Architecture
Internet Archive · Public Domain Mark 1.0. Free to use for anything.