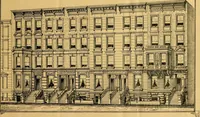
Bicknell's village builder. Elevations and plans for cottages, villas, suburban residences, farm houses [etc.] also exterior and interior details for public and private buildings, with approved forms of contracts and specifications. Containing fifty-five plates drawn to scale (1872)
Bicknell, A. J. (Amos Jackson) · New York, A.J. Bicknell & Co. · leaf 108
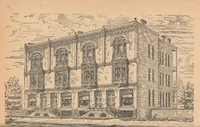
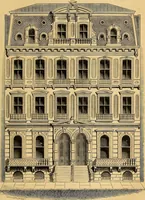
..a nil I.V i lii™ •>• 1.1* I ufc llAvr N V PLATE 35. DESIGNS FOR FOUR STORES. E. E. Myers, Architect, Springfield, III. This block of stores is erected at Jacksonville, 111. Scale of elevation, one-eighth of one inch to the foot. Cost -$30,000. 9 C.CJ … 1 H I,i|, l.> JHi^K.iIfM*na,.Nr PLATE 30. DESIGN FOR A FRAJVIE SCHOOL-HOUSK K. E. Mykrb, Architect. SprinRfield, HI This Plate shows the front elevation and plans for a two-story frameschool-house, now being erected at Loami, 111. Scale of elevation, one-eighth of one inch to the foot; scale of…
Architecture
Internet Archive · Public Domain Mark 1.0. Free to use for anything.
![An illustration from Bicknell's village builder. Elevations and plans for cottages, villas, suburban residences, farm houses [etc.] also exterior and interior details for public and private buildings, with approved forms of contracts and specifications. Containing fifty-five plates drawn to scale, 1872, leaf 108](https://img.insideoutlibrary.com/img/1024/ia-bicknellsvillage00bick-108-93@270.webp)

![An illustration from [Collection of German architectural engravings] (1722)](https://img.insideoutlibrary.com/img/200/ia-collectionofgerm00unse-74-133.webp)