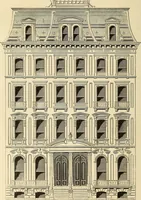
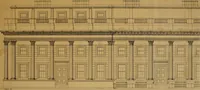
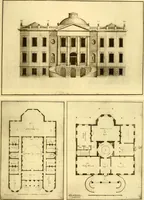
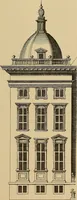
Bicknell's village builder. Elevations and plans for cottages, villas, suburban residences, farm houses [etc.] also exterior and interior details for public and private buildings, with approved forms of contracts and specifications. Containing fifty-five plates drawn to scale (1872)
Bicknell, A. J. (Amos Jackson) · New York, A.J. Bicknell & Co. · leaf 112
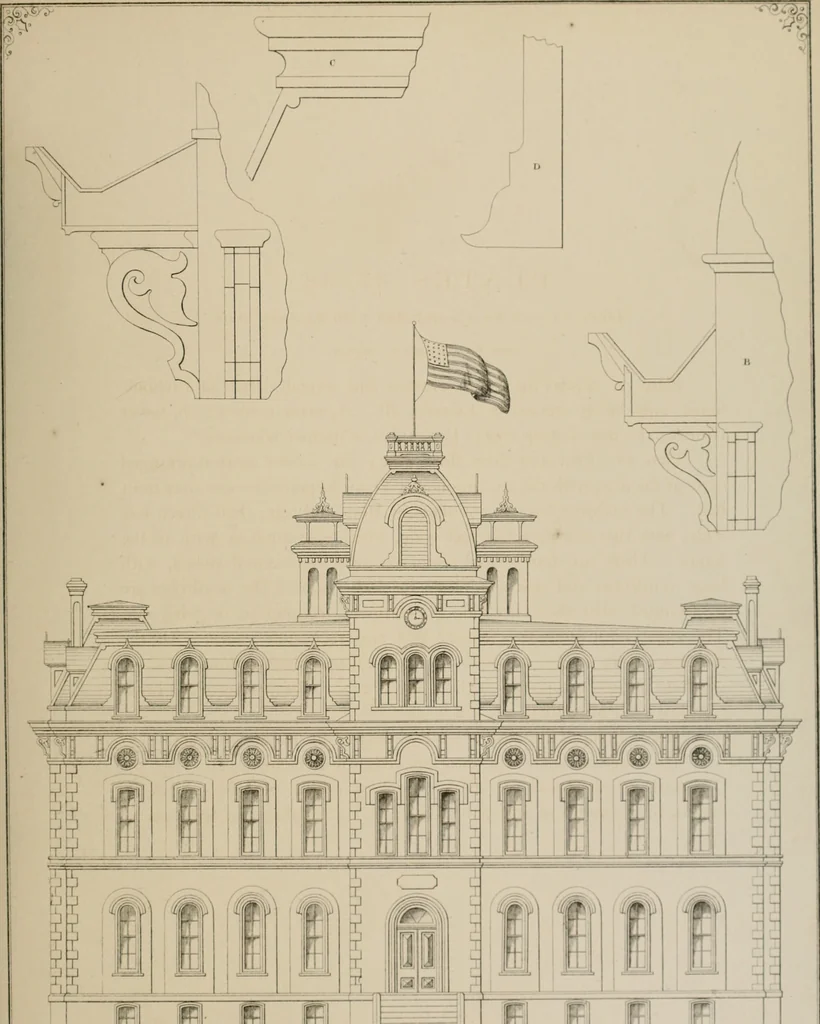
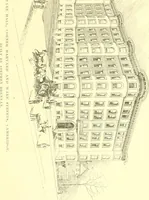
tains a chapel and two recitation rooms. All therooms are to be wainscoted with alternate ash and black walnut; and allwindows are to be supplied with inside blinds. The walls are red bricktrimmed with Milwaukee pressed brick. The building will be heated and ventilated by Ruttans system. The… … m PI m w\ (?7c-- W\ W\ W\ w\ I i«)\r i:i,i;v.vri()\. l,lh h> 1 Hirn K I l.i r-tkn-.-rNV
Architecture
Internet Archive · Public Domain Mark 1.0. Free to use for anything.