Bicknell's village builder. Elevations and plans for cottages, villas, suburban residences, farm houses [etc.] also exterior and interior details for public and private buildings, with approved forms of contracts and specifications. Containing fifty-five plates drawn to scale (1872)
Bicknell, A. J. (Amos Jackson) · New York, A.J. Bicknell & Co. · leaf 122
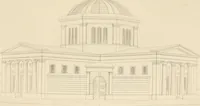
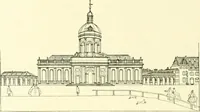
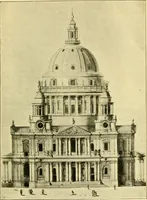
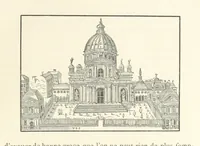
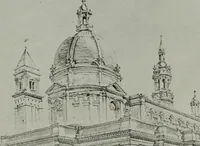
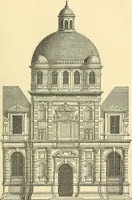
ned with cast-iron painted in fresco and bronze. TheJudges stand is of granite. The length of building, two hundred andtwenty-five feet; width, eighty-six feet; height from ground, eighty-sixfeet; height of lantern on dome, one hundred and eighty-six feet nineinches. The building throughout is of… … FHONl VIKVTOK MACOriMN COINTV rOlKr UDISE S<H\r l**! Inr-h in K»M>t . •1 (ft! •i^ JL± I.... (••»i.. ivknt.M p. Ul q 0=0=0=0 =LL
Architecture
Internet Archive · Public Domain Mark 1.0. Free to use for anything.
![An illustration from Bicknell's village builder. Elevations and plans for cottages, villas, suburban residences, farm houses [etc.] also exterior and interior details for public and private buildings, with approved forms of contracts and specifications. Containing fifty-five plates drawn to scale, 1872, leaf 122](https://img.insideoutlibrary.com/img/1024/ia-bicknellsvillage00bick-122-101.webp)