Bicknell's village builder. Elevations and plans for cottages, villas, suburban residences, farm houses [etc.] also exterior and interior details for public and private buildings, with approved forms of contracts and specifications. Containing fifty-five plates drawn to scale (1872)
Bicknell, A. J. (Amos Jackson) · New York, A.J. Bicknell & Co. · leaf 150
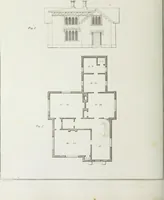
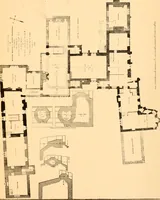
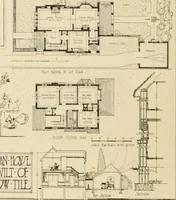
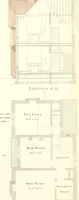
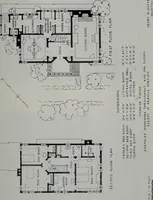
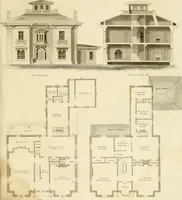
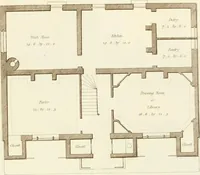
1 SkU Elevation. Sea tr JutfJi - otif foot column Plate 1. Front elevation, scale i in. — 1 foot. Plate 2. Side elevation. Plate 3. Section and Plans. A, Deck Cornice of main house. B, Dormer Window. C, Cornire of main house. D and E. Cornice, n and pedestal of piazza on main front. F, Window sill.… … Chamier toe-130 Chamier lOf, 7f c i Thin I Floor First Slorr L Second Floor Scalo of IlanH 32 one Foot.. Section 8 . 1 J r DESIGN No. 1. SiKiWN (IN Pl.AlKrt K(>. 1, J ife 3. CARPENTERS SPEpiEICATION Of work and materials used anil rcijuiivil ti) build, erect and (•cimi)lete a two-story liouse,…
Architecture
Internet Archive · Public Domain Mark 1.0. Free to use for anything.
![An illustration from Bicknell's village builder. Elevations and plans for cottages, villas, suburban residences, farm houses [etc.] also exterior and interior details for public and private buildings, with approved forms of contracts and specifications. Containing fifty-five plates drawn to scale, 1872, leaf 150](https://img.insideoutlibrary.com/img/1024/ia-bicknellsvillage00bick-150-127.webp)