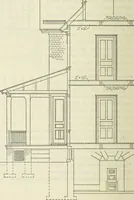
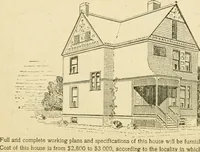
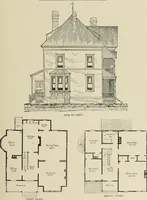
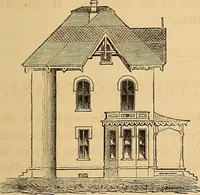
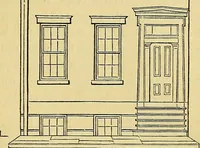
Bicknell's village builder. Elevations and plans for cottages, villas, suburban residences, farm houses [etc.] also exterior and interior details for public and private buildings, with approved forms of contracts and specifications. Containing fifty-five plates drawn to scale (1872)
Bicknell, A. J. (Amos Jackson) · New York, A.J. Bicknell & Co. · leaf 160
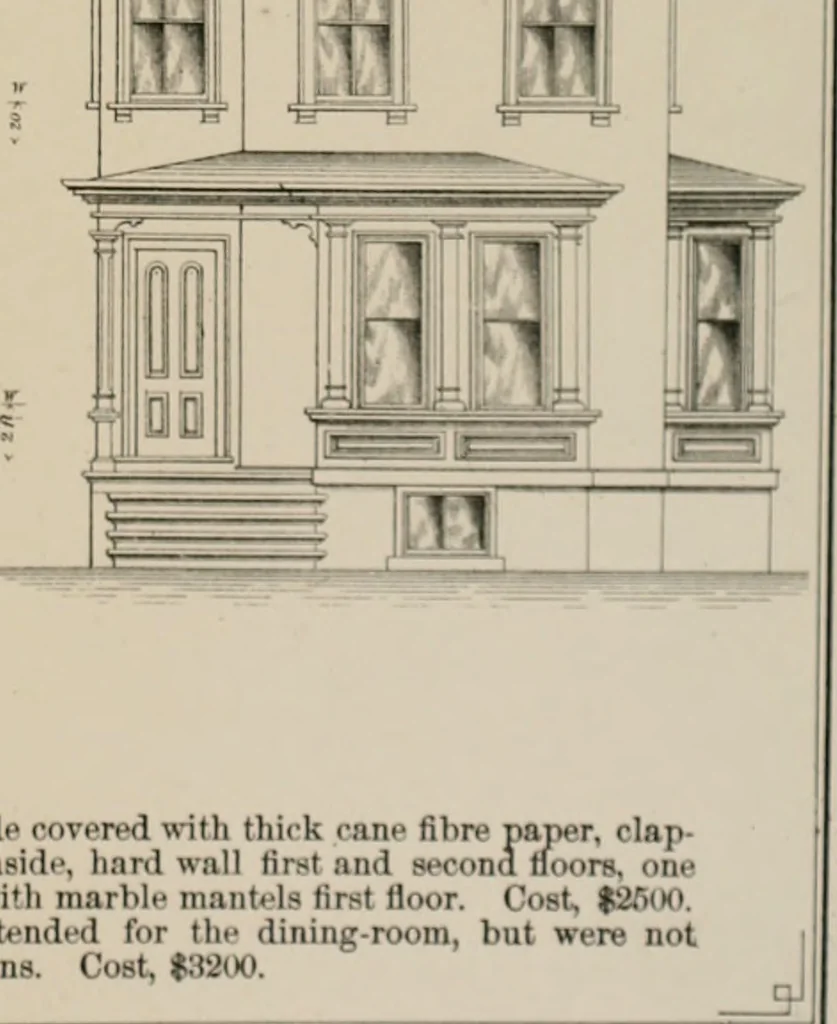
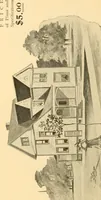
rame well braced, studding outside covered with thick cane fibre paper, clap-boarded, main roof shingled, rear wing metal roof, plain trimminga ini*idi, h.inl wall first .ind second floors, onecoat white-wash wall in attic, neat cornice in parlor and dining-room, wiii marble mantfjsi first floor.… … IMmIc 5 rE \L
Architecture
Internet Archive · Public Domain Mark 1.0. Free to use for anything.