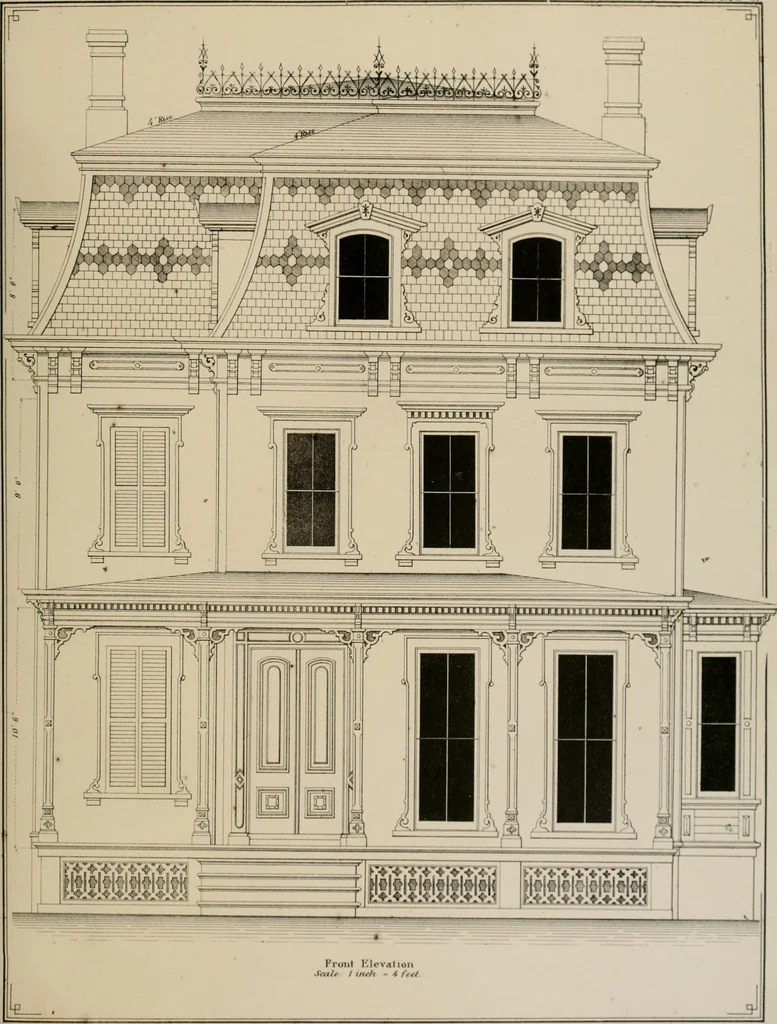
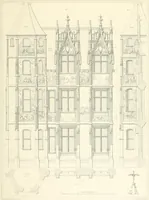
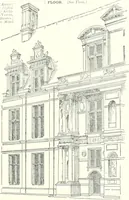
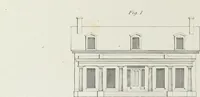
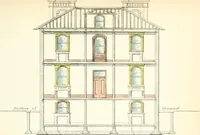
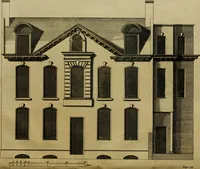
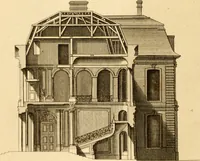
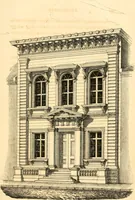
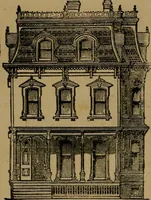
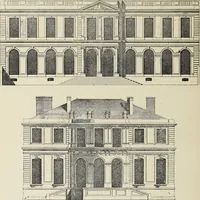
Bicknell's village builder. Elevations and plans for cottages, villas, suburban residences, farm houses [etc.] also exterior and interior details for public and private buildings, with approved forms of contracts and specifications. Containing fifty-five plates drawn to scale (1872)
Bicknell, A. J. (Amos Jackson) · New York, A.J. Bicknell & Co. · leaf 170
Scrond >1<i<ir Platps 7 and 8, Front and Side ELvations and Plans of a i^iniart Fivnch roof dwelling, triving a veryliberal ariangimcut at a cost from ^.Wuo to !67<)()U, owing to locality and style of liuish. IMiiK- >l … [^ Illitf 10 \
Architecture
Internet Archive · Public Domain Mark 1.0. Free to use for anything.