Bicknell's village builder. Elevations and plans for cottages, villas, suburban residences, farm houses [etc.] also exterior and interior details for public and private buildings, with approved forms of contracts and specifications. Containing fifty-five plates drawn to scale (1872)
Bicknell, A. J. (Amos Jackson) · New York, A.J. Bicknell & Co. · leaf 194
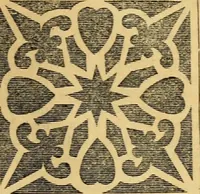
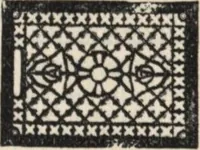
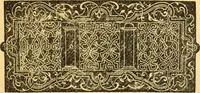
^WA.R1VC-AIR … Tuttles Patent Register. DWELLINGS, IN GREAT VARIETY, FOR TuttK-n Jutfiil I;*(fiiit<T. STORES, CHURCHES, PUBLIC HALLS, &c. MANUFACTURED AND FOR SALE BY THE Iff BlIXET MAT^FG 0§. No. S3 {formerly Xo. 7J-) BEEKMAN STBEET, Neiv York. Those about to build or re-model buildings are interestedin…
Architecture
Internet Archive · Public Domain Mark 1.0. Free to use for anything.