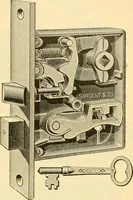
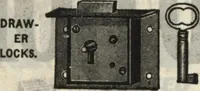
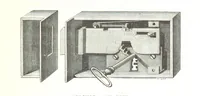
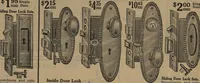
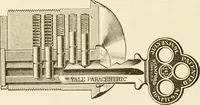
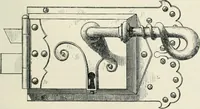
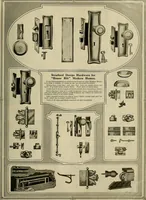
Bicknell's village builder. Elevations and plans for cottages, villas, suburban residences, farm houses [etc.] also exterior and interior details for public and private buildings, with approved forms of contracts and specifications. Containing fifty-five plates drawn to scale (1872)
Bicknell, A. J. (Amos Jackson) · New York, A.J. Bicknell & Co. · leaf 196
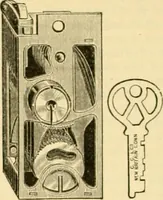
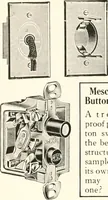
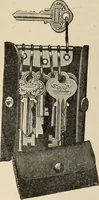
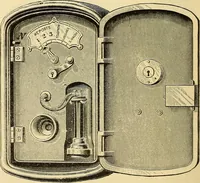
Rods, Cliains, Tapes, Cases of Instruments, PROFILE AND CROSS SECTION PAPERS,Tracing Cloth, Tracing Paper, Transit and Level Books, SEPARATE INSTRUMENTS AS PENCILS. RUBBER, WINSOR & NEWMANS COLORS. India Ink, Erasers, Tacks; &c., &c. BUILDERS LEVELS, And all articles connected with the… … F. « L MANY « MARSHALL MAjrUFACTlKEBli OF IHILIIEIIJi- IIIIIIIWIIIE, 48 WARREN STREET, ^-lEW YORK. MORTICE & RIM LOCKS | OP ETEBT DISCRIPTION. Hand Plated and Pure Bronze MeUl §\\n$, gttob$, (g^cutfhrons, £ COKKLL rULLS, &e, ^ PLATED AND BRONZE 2 BUTTS, FLAPS AND KNOBS, 5? CDFor lusidc…
Architecture
Internet Archive · Public Domain Mark 1.0. Free to use for anything.
![An illustration from Bicknell's village builder. Elevations and plans for cottages, villas, suburban residences, farm houses [etc.] also exterior and interior details for public and private buildings, with approved forms of contracts and specifications. Containing fifty-five plates drawn to scale, 1872, leaf 196](https://img.insideoutlibrary.com/img/1024/ia-bicknellsvillage00bick-196-184.webp)