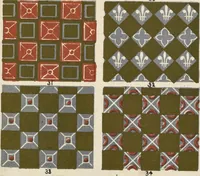
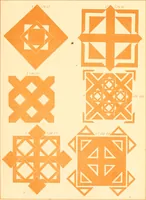
Bicknell's village builder. Elevations and plans for cottages, villas, suburban residences, farm houses [etc.] also exterior and interior details for public and private buildings, with approved forms of contracts and specifications. Containing fifty-five plates drawn to scale (1872)
Bicknell, A. J. (Amos Jackson) · New York, A.J. Bicknell & Co. · leaf 200
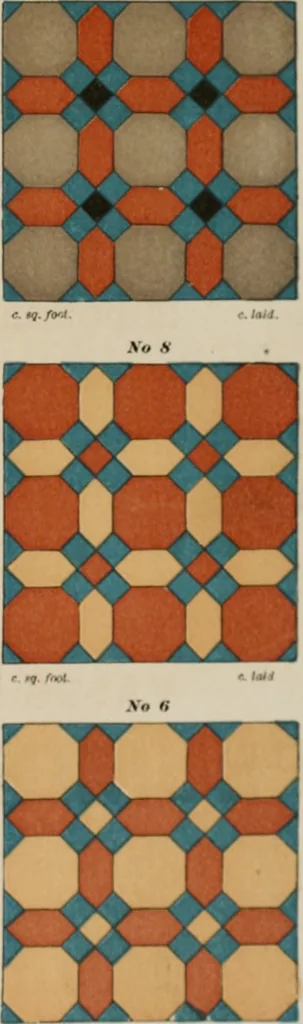
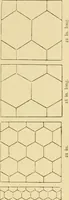
c. tq.fty}l. c. fg foot. OTHER PATTERNS AND PRICES WILL BE SENT ON APPLICATION. ^ >• V r •^tr V. / • v/. K N \i
Architecture
Internet Archive · Public Domain Mark 1.0. Free to use for anything.