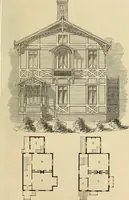
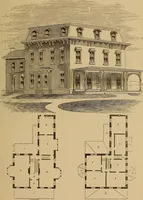
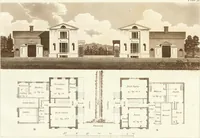
Bicknell's village builder. Elevations and plans for cottages, villas, suburban residences, farm houses [etc.] also exterior and interior details for public and private buildings, with approved forms of contracts and specifications. Containing fifty-five plates drawn to scale (1872)
Bicknell, A. J. (Amos Jackson) · New York, A.J. Bicknell & Co. · leaf 40
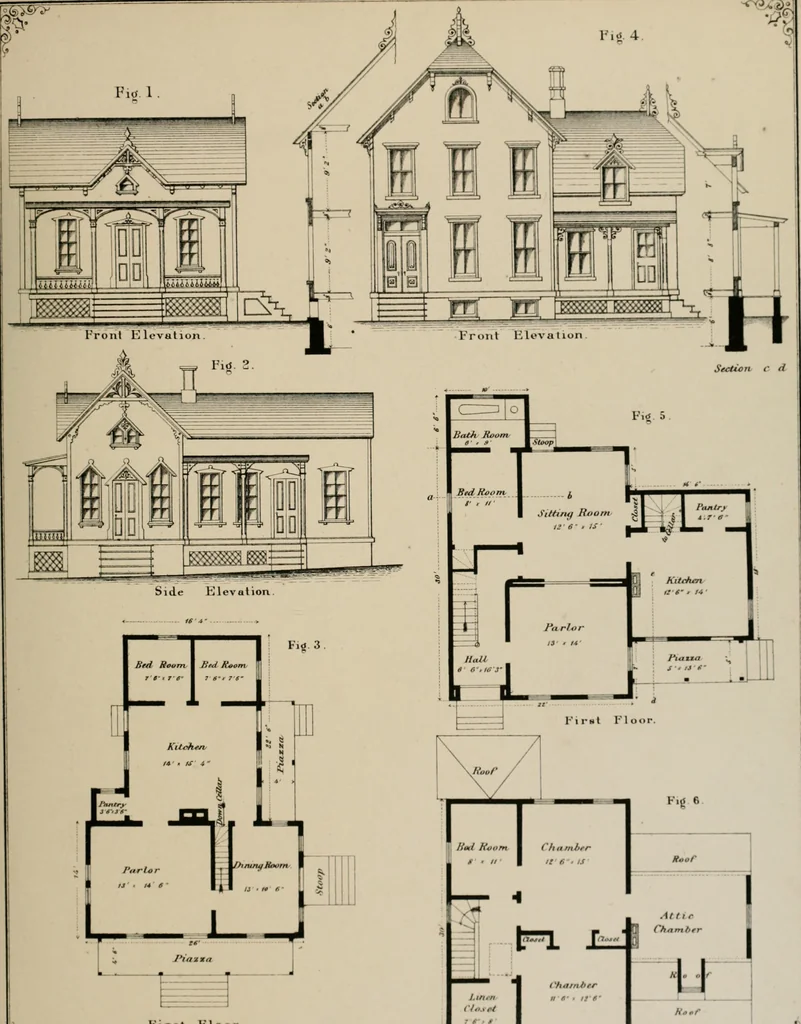
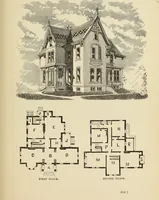
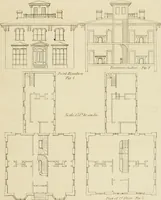
! ,11. In J Bio. II. » In r.iK PI.,. .M Ilato (i … h F1 r »t Floor lUtf Sfcond Floor Vjjo PLATE 5. DESIGN FOR ITALIAN (COTTAGE.E. R. Francisco, Architect, Kansas City, Mo. Plate 5. Shows the front and side elevations and plans.Scale of elevations—one-eighth inch to the foot.Scale of plans—three-thirty-second of an inch to the foot. Cost,built of…
Architecture
Internet Archive · Public Domain Mark 1.0. Free to use for anything.