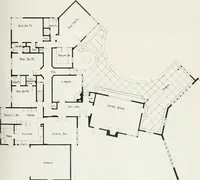
Bicknell's village builder. Elevations and plans for cottages, villas, suburban residences, farm houses [etc.] also exterior and interior details for public and private buildings, with approved forms of contracts and specifications. Containing fifty-five plates drawn to scale (1872)
Bicknell, A. J. (Amos Jackson) · New York, A.J. Bicknell & Co. · leaf 88
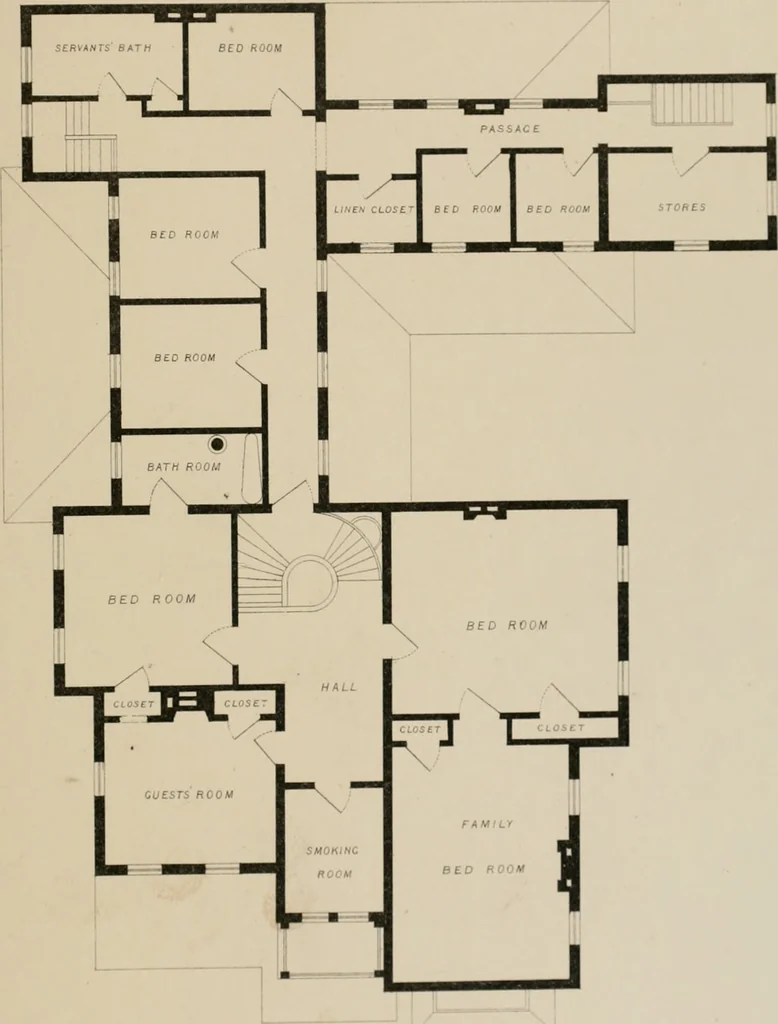
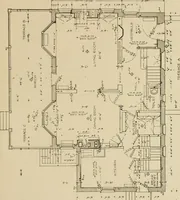
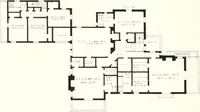
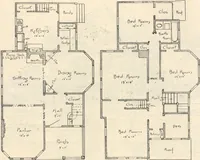
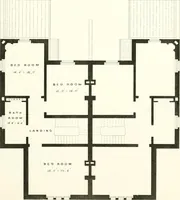
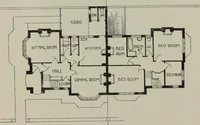
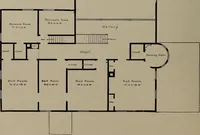
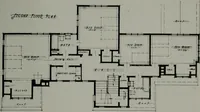
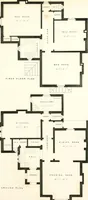
s ^ •V: r* I lM.-nll^l I .!> I... . \ . Ilal. J(. ■ J. 1 … SKCOND KI.OOU Ml PLATES 27, -28, DESKiX KOli A HANDSOME Sl^BURBAN RESIDENCE.F. Will. Reader, Ardiitfct. 307 Lcicusl Street, St. Louis. Mo. Plate 27. Front elevation. Plate 28. Plans of Basement, first floor, second floor and attic: a,denotes range ; b b, dumb waiters ; c c c c, wash troughs • d d,…
Architecture
Internet Archive · Public Domain Mark 1.0. Free to use for anything.