Bicknell's village builder. Elevations and plans for cottages, villas, suburban residences, farm houses [etc.] also exterior and interior details for public and private buildings, with approved forms of contracts and specifications. Containing fifty-five plates drawn to scale (1872)
Bicknell, A. J. (Amos Jackson) · New York, A.J. Bicknell & Co. · leaf 94
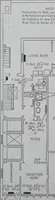
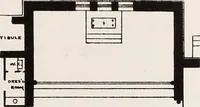
c v^ \^ ^ J» FLOO* … ti, ).> J Hi-M M< K |» iuk I1ji« < N V PLATES 30, 31. PKUSPECTIVE VIEW, FRONT ELEVATION AND PLAN FOIl A EIIIST-CLASS STABLE. E. BoTDEN & Son, Architects. Worcester. Mass. This stable has been recently erected for a gentleman at Worcester,Mass. The style of his residence is Elizabethan,…
Architecture
Internet Archive · Public Domain Mark 1.0. Free to use for anything.
![An illustration from Bicknell's village builder. Elevations and plans for cottages, villas, suburban residences, farm houses [etc.] also exterior and interior details for public and private buildings, with approved forms of contracts and specifications. Containing fifty-five plates drawn to scale, 1872, leaf 94](https://img.insideoutlibrary.com/img/1024/ia-bicknellsvillage00bick-94-82.webp)