The book of the exhibition of houses and cottages, Romford garden suburb, Gidea Park (1911)
Romford (London, England). Gidea Park · London : published for the Exhibition Committee · leaf 102
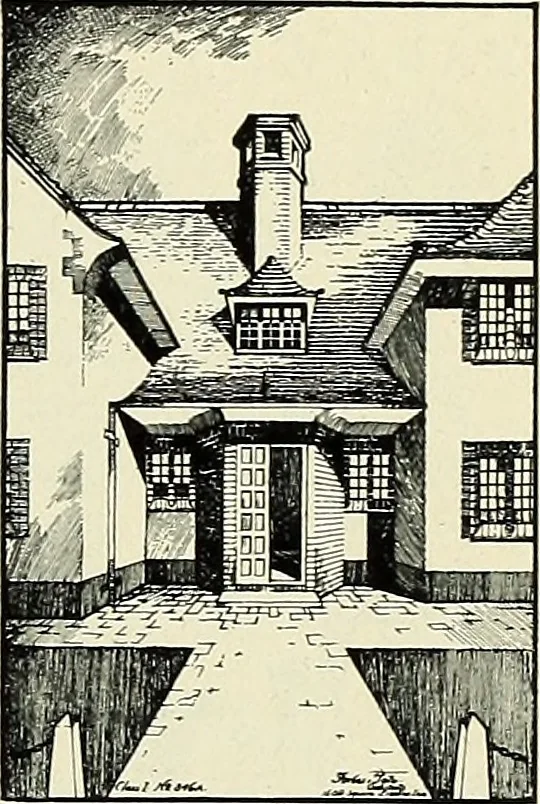
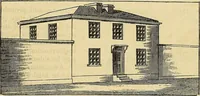
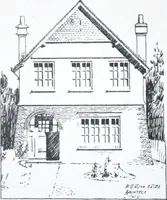
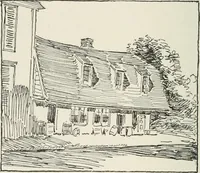
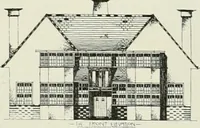
93 a large ingle at one end, a Dining Room leading on to a Verandah, a spacious Kitchen-Scullery, and usualoffices. This floor is so planned that servants can attend on the Dining Room without crossing the Hall.The staircase is contained in a square Hall, and lands conveniently on the first floor,… … PARKWAY. Class I. No. 201. Architects:—Forbes & Tate. Builders:—King & Sons. THIS House is designed with the primary object of saving dilapida-tions and up-keep. To this end all woodwork has been minimised as far as possible. The windows have been built with brick mullions and steel…
Architecture · Architecture, Domestic · Suburban homes
Internet Archive · Smithsonian Libraries · Public Domain Mark 1.0. Free to use for anything.