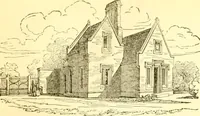
The book of the exhibition of houses and cottages, Romford garden suburb, Gidea Park (1911)
Romford (London, England). Gidea Park · London : published for the Exhibition Committee · leaf 105
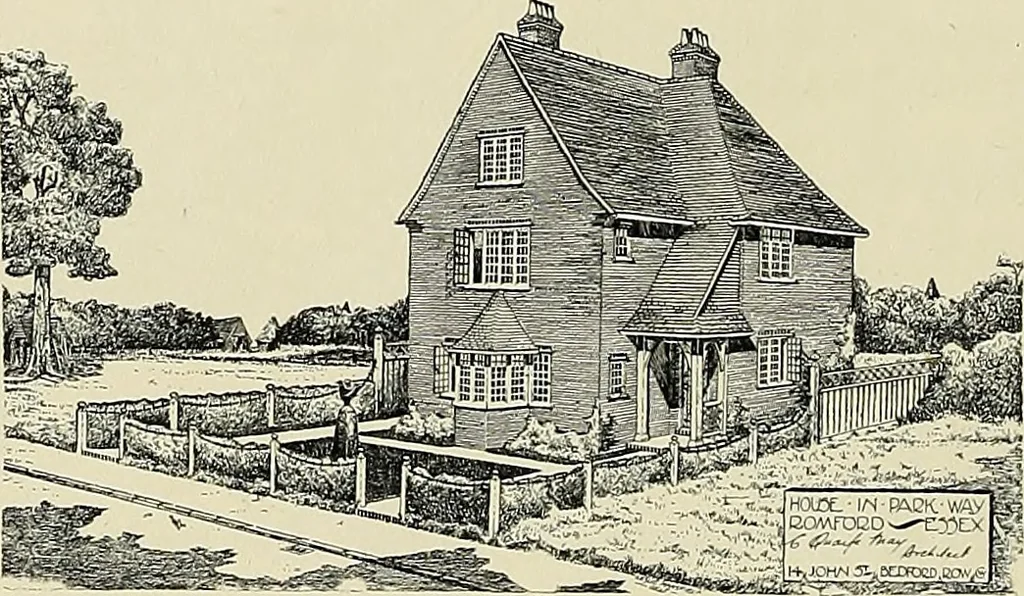
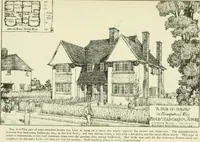
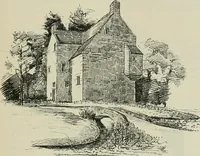
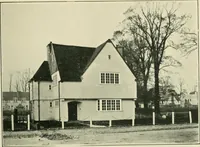
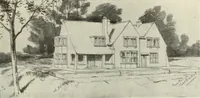
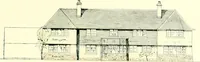
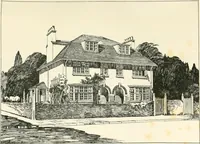
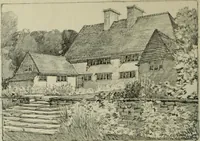
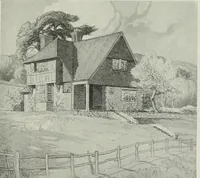
ternal walls ofstock bricks, being n hollow, are dampproof. The lintels and framework to Porch are of deal,with Solignum finish. The aspect of the house is excellently situated, as the sun travels round thethree exposed sides. PARKWAY. Class I. No. 205. Architect:—C. Quaife May. Builders :—W. Blay,… … The Front Sitting Room has a bay window, with a sunny aspect, overlooking Raphael Park. TheSecond Sitting Room faces towards the Garden, access to which is gained from this room through aGarden Porch. The Kitchen and offices all face the cool north-west side of the house.
Architecture · Architecture, Domestic · Suburban homes
Internet Archive · Smithsonian Libraries · Public Domain Mark 1.0. Free to use for anything.