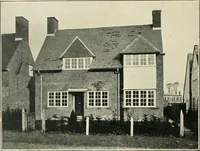
The book of the exhibition of houses and cottages, Romford garden suburb, Gidea Park (1911)
Romford (London, England). Gidea Park · London : published for the Exhibition Committee · leaf 113
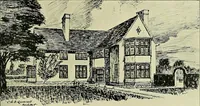
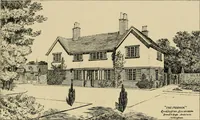
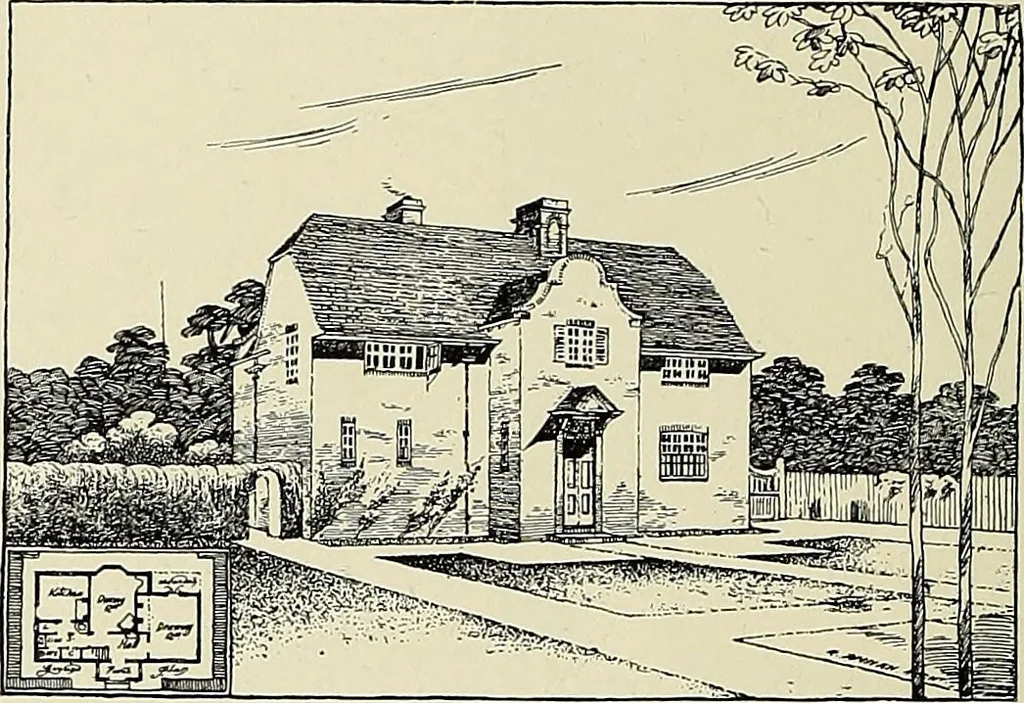
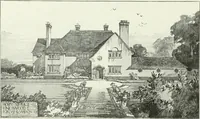
REED POND WALK. Class I. No. 216.Architect:—R.Annan. Builder:—H. R. Horsey. THE house has been designed with the windows of theprincipal rooms facing south, so as to obtain the maximumof sunlight possible. *Zr&un& rfa? ~- … The outer walls are built hollow, to ensure the house being dry in severe weather, and effective dampcourses are placed under all walls. The rooms are all of good size, two of them being 16 long. A verandah at the rear of the house, facing south, forms a pleasant feature of the plan. All the…
Architecture · Architecture, Domestic · Suburban homes
Internet Archive · Smithsonian Libraries · Public Domain Mark 1.0. Free to use for anything.
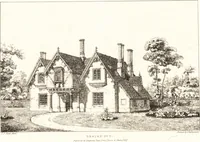
![An illustration from Woodward's architecture, landscape gardening, and rural art. no. I.--1867 [-no. II.--1868] (1872)](https://img.insideoutlibrary.com/img/200/ia-woodwardsarchite01wood-95-100.webp)