The book of the exhibition of houses and cottages, Romford garden suburb, Gidea Park (1911)
Romford (London, England). Gidea Park · London : published for the Exhibition Committee · leaf 129
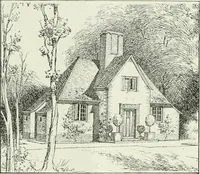
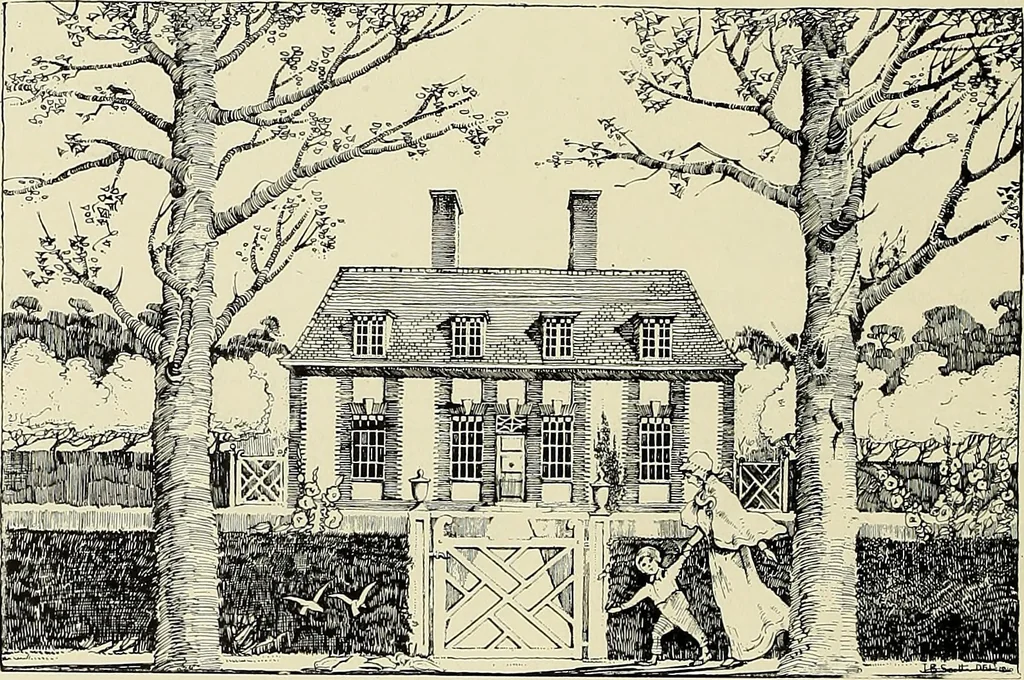
:—Allen Bros. THE plan is that of a plain rectangle, having no excrescences or breaks of any description,ensuring a high ratio between the floor area and the length of the external walling.The house is economically roofed with tile slopes, capped by a flat-decked Roof, only sufficientspace being… … The plumbing is all concentrated in one corner of the house, reducing the necessary service andwaste pipes to their lowest possible terms, advantage being taken of the hot-water cylinder as a warmerand airer to the linen closet off the landing, while a section of the circulation pipe is used as…
Architecture · Architecture, Domestic · Suburban homes
Internet Archive · Smithsonian Libraries · Public Domain Mark 1.0. Free to use for anything.
![An illustration from How to plan, finance and build your home [by] the Architects’ small house service bureau. (1922)](https://img.insideoutlibrary.com/img/200/ia-howtoplanfinance00arch-70-173.webp)
![An illustration from How to plan, finance and build your home [by] the Architects’ small house service bureau. (1922)](https://img.insideoutlibrary.com/img/200/ia-howtoplanfinance00arch-44-90.webp)