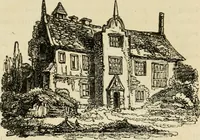
The book of the exhibition of houses and cottages, Romford garden suburb, Gidea Park (1911)
Romford (London, England). Gidea Park · London : published for the Exhibition Committee · leaf 145
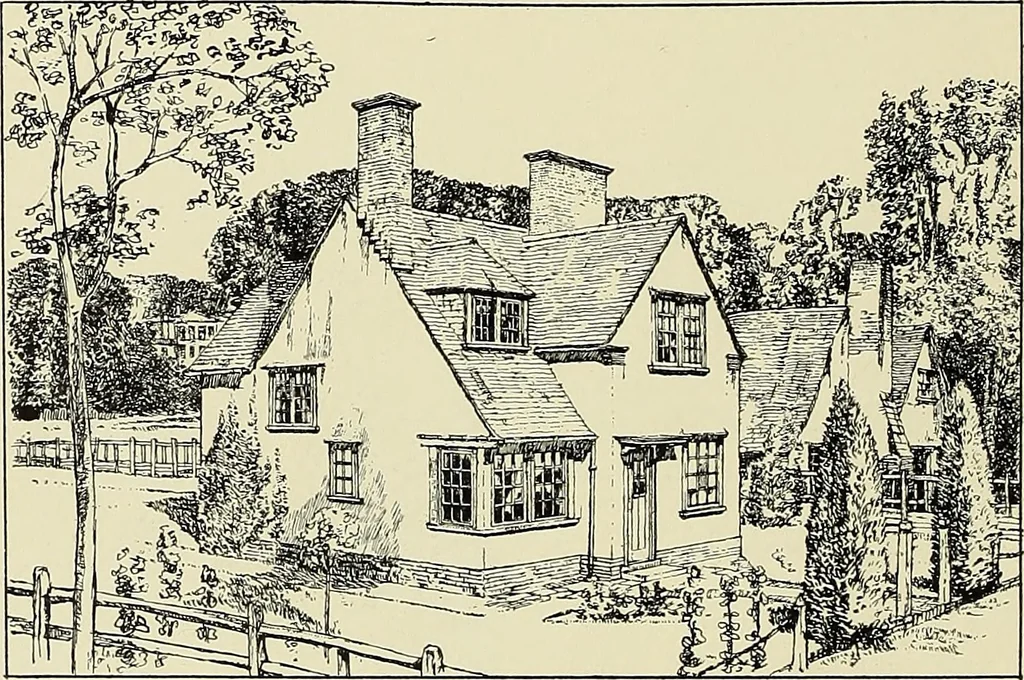
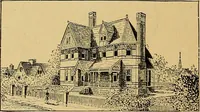
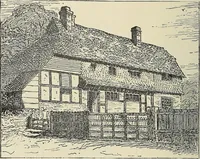
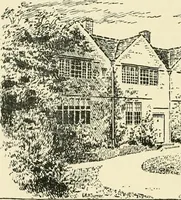
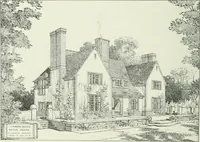
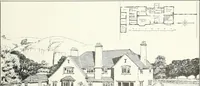
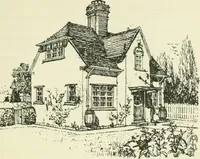
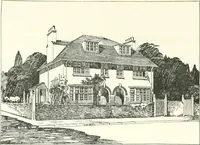
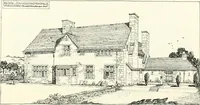
s :—Gripper & Stevenson. Builder :—A. Harris. THIS house is planned to give a Kitchen, Scullery, and two large Sitting Rooms, the DiningRoom having an open fire for cooking, if so desired. Upstairs three Bedrooms, Bathroom, andgood accommodation for boxes. The Glory-hole is so often missing in… … THE cottage is designed with the idea of saving frontage space, both the Parlour and Kitchen beingentered from either the front or back lobbies, which saves a connecting passage and makes theentire width of the cottage available for room space. The Parlour, Kitchen, and two of the Bedroomshave…
Architecture · Architecture, Domestic · Suburban homes
Internet Archive · Smithsonian Libraries · Public Domain Mark 1.0. Free to use for anything.