The book of the exhibition of houses and cottages, Romford garden suburb, Gidea Park (1911)
Romford (London, England). Gidea Park · London : published for the Exhibition Committee · leaf 80
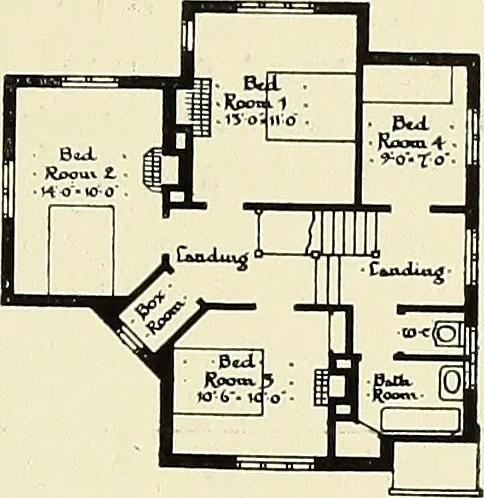
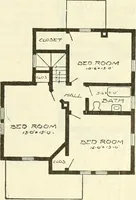
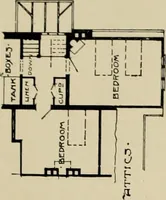
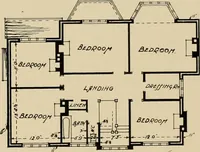
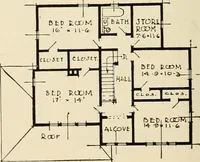
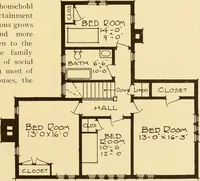
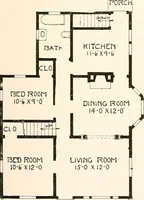
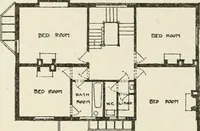
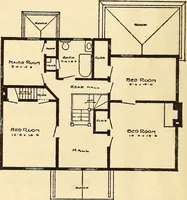
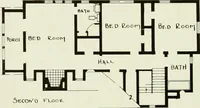
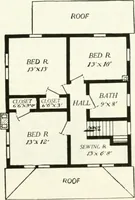
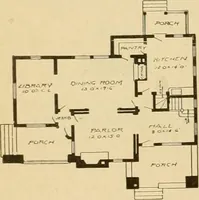
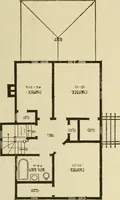
The base of the building is constructedwith a hollow brick wall, faced externallywith Staffordshire brindled bricks, thewalls above being rendered with cement.The chimney stacks are also finished inbrindled bricks. The roof is covered withred sand-faced tiles. The external woodworkis stained green,… … Grourui floor Plan. first floor PUn.-** HEATH DRIVE. Nos. 45, 46, 47 & 48. Not for competition.Architect:—Ronald P. Jones, m.a., lic.r.i.b.a.Builder :—J. A. Hunt.
Architecture · Architecture, Domestic · Suburban homes
Internet Archive · Smithsonian Libraries · Public Domain Mark 1.0. Free to use for anything.