The book of the exhibition of houses and cottages, Romford garden suburb, Gidea Park (1911)
Romford (London, England). Gidea Park · London : published for the Exhibition Committee · leaf 85
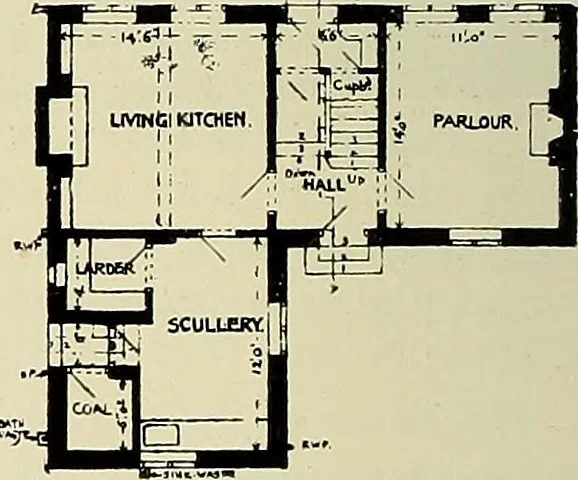
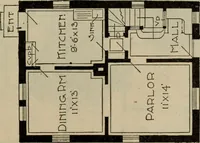
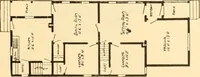
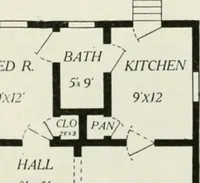
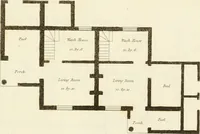
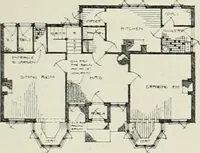
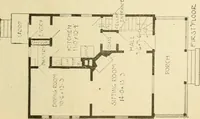
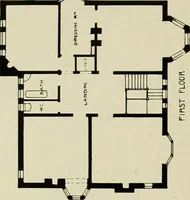
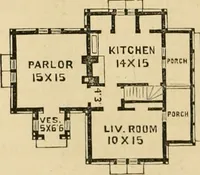
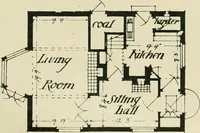
The Ground Floor accommoda-tion consists of Living Kitchen,Parlour, Entrance Hall, Scullery,Larder, and Coals. On the First Floor are threeBedrooms, Bath (hot and cold),w.c., and hot linen. The Living Kitchen, Parlour,and two principal Bedrooms havewindows to the south-east. … MEADWAY. Class II. Nos. 261 and 262. Architects :—Buckland & Farmer. Builders :—W. Moss & Sons. T HESE Houses are designed with a large Scullery, which might serve as a Kitchen if a maid is kept,in which case a door could be formed leading direct into the Hall, and the communicating door
Architecture · Architecture, Domestic · Suburban homes
Internet Archive · Smithsonian Libraries · Public Domain Mark 1.0. Free to use for anything.