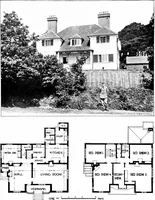
The book of the exhibition of houses and cottages, Romford garden suburb, Gidea Park (1911)
Romford (London, England). Gidea Park · London : published for the Exhibition Committee · leaf 93
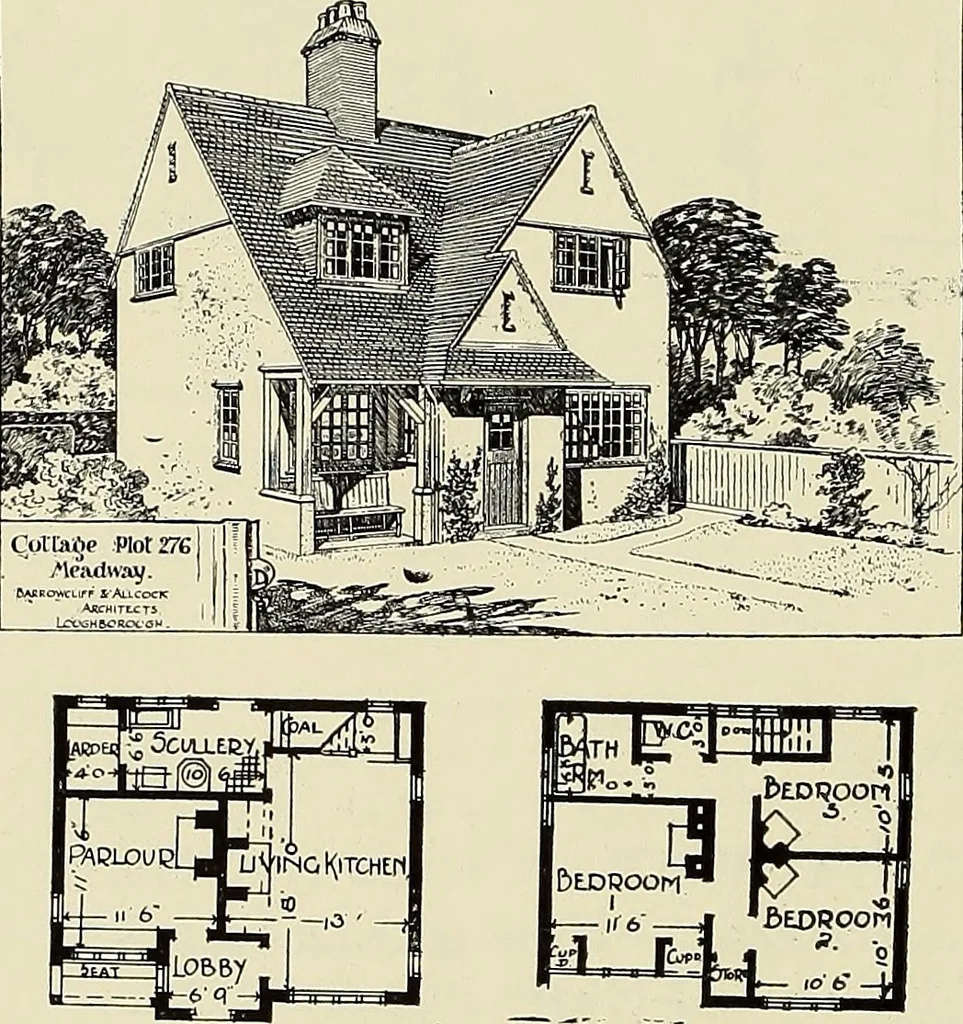
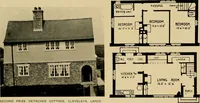
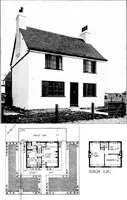
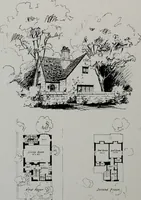
CROVND EI.OOB ULAN FIRST ILODE ILA.N »4 been carried out in this house, and the Bathroom and w.c. open off the Hall, but are disconnectedfrom the same by a Lobby. This arrangement has enabled the architects to provide three really goodBedrooms on the first floor. The fittings and finishings… … MEAUWAY. Class II. No. 276. Architects :—G. H. Barrowcliff,a.m.i.c.e., & E. T. Allcock, a.r.i.b.a. Builders :—W. Moss & Sons. THIS Cottage is designed to reduce domesticservice to a minimum, whilst maintaininga high standard of comfort. The Living Room is 18 long, and has aningle, with a…
Architecture · Architecture, Domestic · Suburban homes
Internet Archive · Smithsonian Libraries · Public Domain Mark 1.0. Free to use for anything.