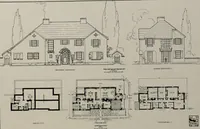
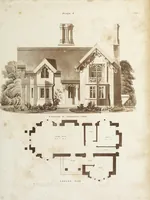
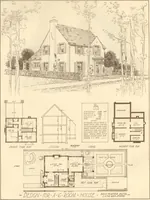
The book of the exhibition of houses and cottages, Romford garden suburb, Gidea Park (1911)
Romford (London, England). Gidea Park · London : published for the Exhibition Committee · leaf 93
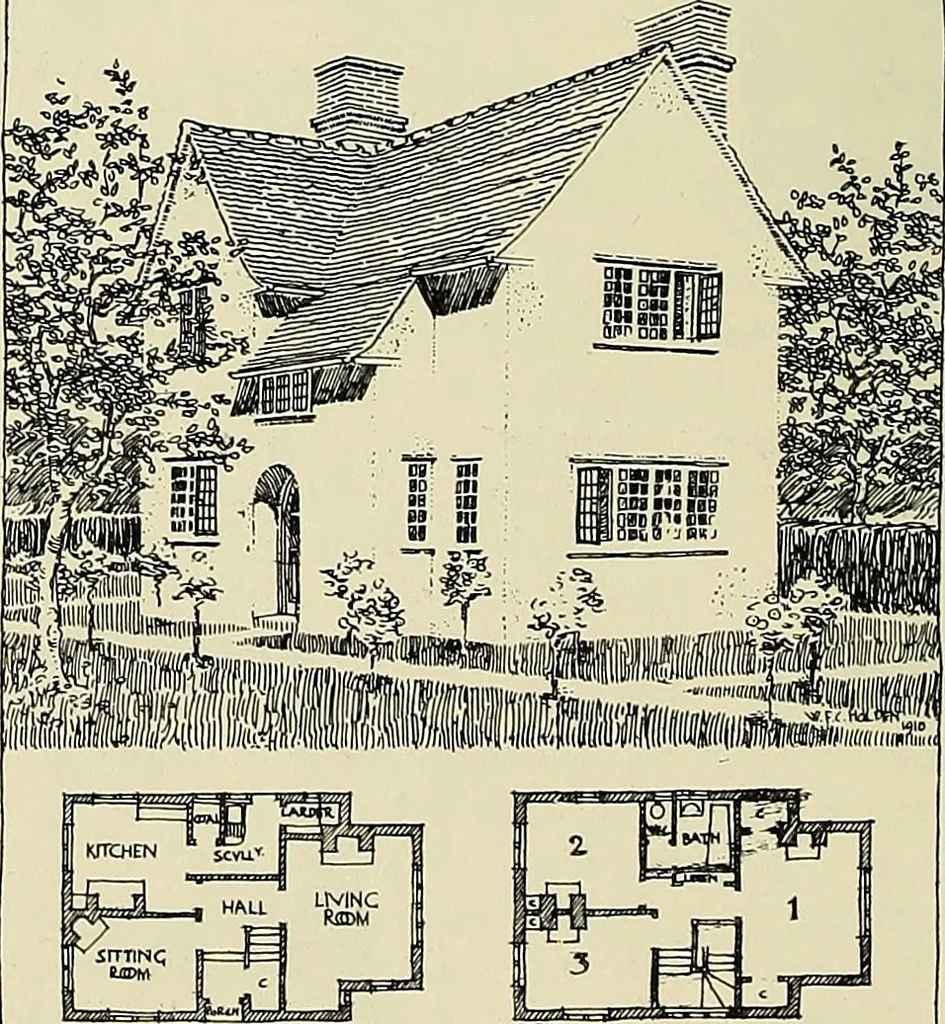
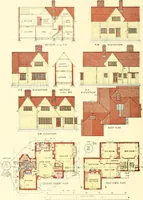
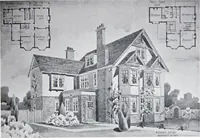
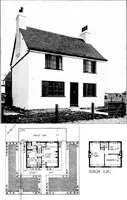
s.Builders :—W. Moss & Sons. THIS House, finished in cement rough-cast,contains the conventional accommodation onthe Ground Floor of Entrance Hall, two SittingRooms, Kitchen, etc., and is designed to give suchaccommodation with no waste space. TheEntrance Hall and Staircase is 7 wide, and… … CROWD FLOOR. SCMI Of f EFT 85 The area of the three Bedrooms is similar to that of the Living Room, Sitting Room, and Kitchenrespectively. Each Bedroom is provided with a cupboard, the large room having two. There is aLinen Cupboard on the Landing, in which a hot-water cylinder is fitted for airing…
Architecture · Architecture, Domestic · Suburban homes
Internet Archive · Smithsonian Libraries · Public Domain Mark 1.0. Free to use for anything.