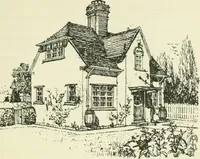
The book of the exhibition of houses and cottages, Romford garden suburb, Gidea Park (1911)
Romford (London, England). Gidea Park · London : published for the Exhibition Committee · leaf 99
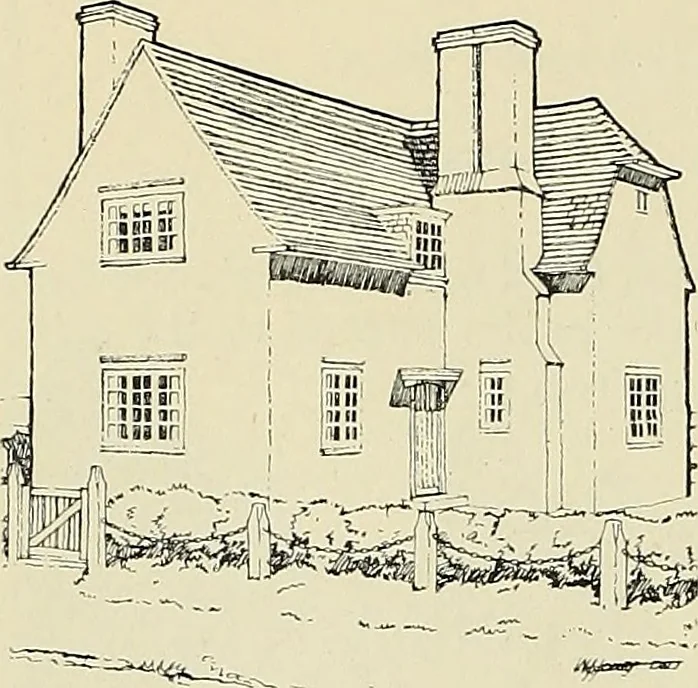
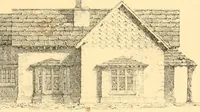
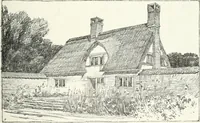
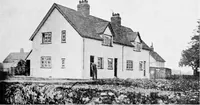
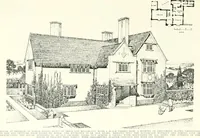
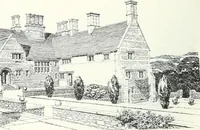
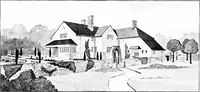
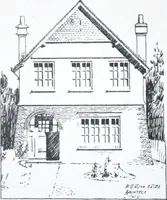
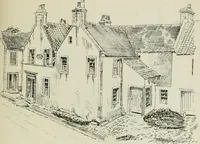
8F!iJR4XSJ<J • PlAM- The walls are built hollow, with a ii cavity, and are faced with grey, mottled bricks. Thewindows have tile arches over them, set in cement. The Roof is covered with dark brown hand-made, sand-faced tiles. The floors of Parlour and Living Room are laid with i\ wood… … It has been thought advisableto keep the Bathroom and w.c. offthe half-landing; the latter thusserving both floors better. MEADWAY. Class II. No. 287.Architects :—Jones, Phillips & Whitby.Builder :—H. Hurst. THIS Cottage has been planned around one large LivingKitchen, with a fair-sized working…
Architecture · Architecture, Domestic · Suburban homes
Internet Archive · Smithsonian Libraries · Public Domain Mark 1.0. Free to use for anything.