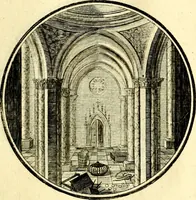
Brick and marble in the middle ages: notes of tours in the north of Italy (1874)
Street, George Edmund, 1824-1881 · London : J. Murray · leaf 484
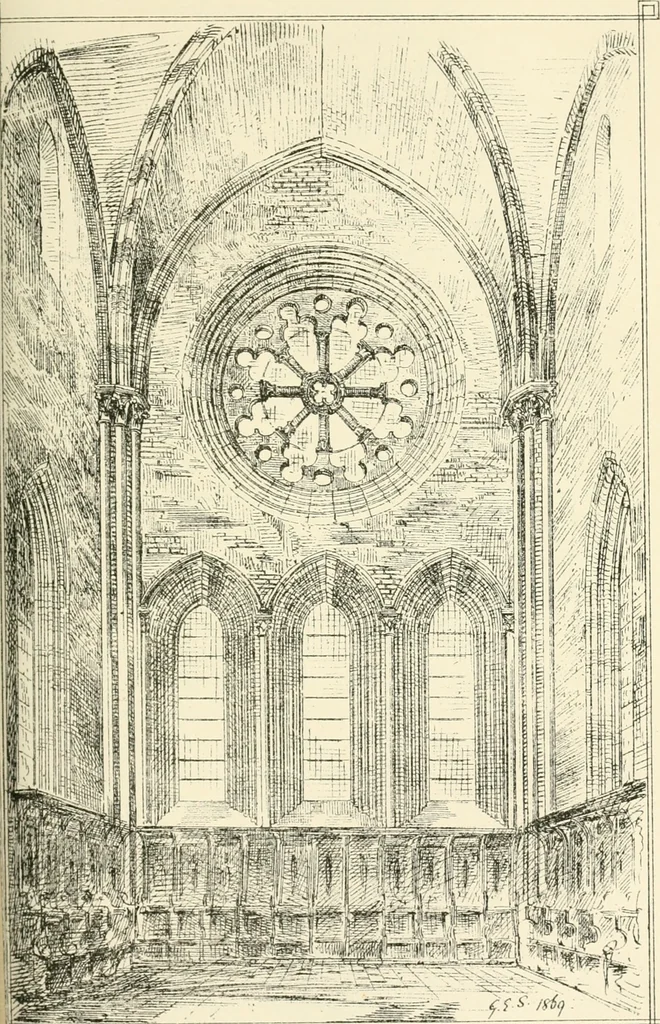
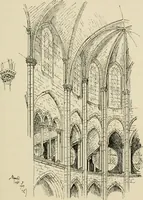
a little over two hundredfeet, and the width across the transepts about a hundredand twenty feet. The exterior has a great bald west front with threeround arched doorways, and a false gable between two smallbut lofty flanking towers. The walls are arcaded under theeaves, and over the crossing rises… … \li m*raJKj * J^-^* u €1. Sft]NIT Af^Or^Eft. VBf^CELLI p. 332. CuAP. XII.] SANT ANDREA. oo3 circular brick pinnacles—one over each side of the tower—which look extremely like a collection of chimneys. Detached from the church, and standing at an angle toit, is a simple campanile of later date…