Builder's architectural drawing self-taught : containing descriptions of drawing instruments and accessories, with rules for using them, and hints as to their care and management ... (1903)
Hodgson, Fred. T. (Frederick Thomas), 1836-1919 · Chicago : F.J. Drake & Co. · leaf 169
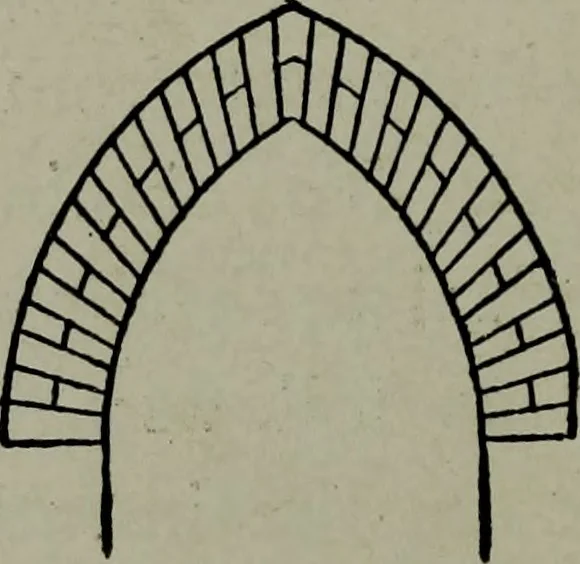
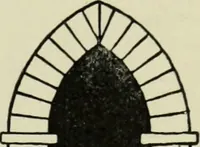
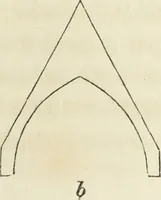
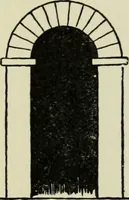
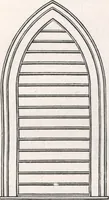
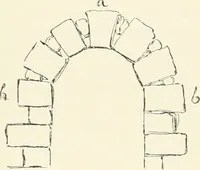
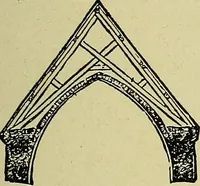
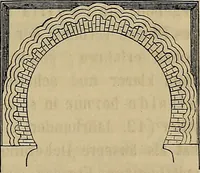
Fig. 131. arch. This is drawn by placing the centers ofthe curves outside the figure as at G and F. EO, show the width of the opening, and H J, theheight. ARCHITECTURAL DRAWING SELF TAtJGHT 1S5 A completed lancet arch Is shown at Fig. 131,the radial or joint lines being exhibited. Theselines are…
Architectural drawing
Internet Archive · Public Domain Mark 1.0. Free to use for anything.