Builder's architectural drawing self-taught : containing descriptions of drawing instruments and accessories, with rules for using them, and hints as to their care and management ... (1903)
Hodgson, Fred. T. (Frederick Thomas), 1836-1919 · Chicago : F.J. Drake & Co. · leaf 172
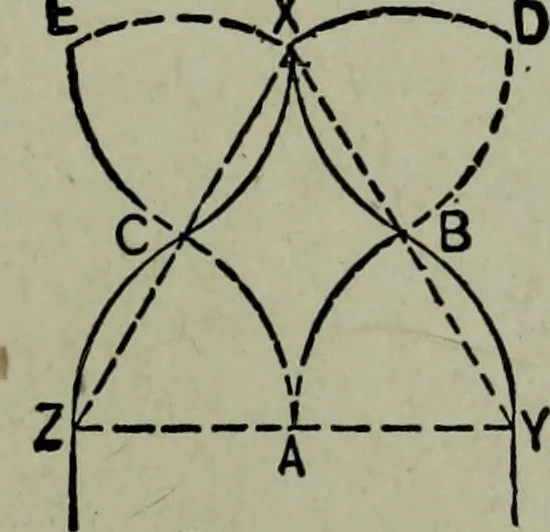
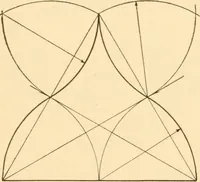
mples of which are the seg-mental, or two-centered, and the Tudor, orfour-centered, arches. To describe an equilateral ogee arch, likeFig. 136, proceed as follows: Make YZ thegiven span; make YX equal YZ, bisect YZ in A;on A as center, with A Y as ra-dius, describe the arcs Y B andZ C; on B and X… … Fig. 136. 138 ARCHITECTURAL DRAWING SELF TAUGHT
Architectural drawing
Internet Archive · Public Domain Mark 1.0. Free to use for anything.