Builder's architectural drawing self-taught : containing descriptions of drawing instruments and accessories, with rules for using them, and hints as to their care and management ... (1903)
Hodgson, Fred. T. (Frederick Thomas), 1836-1919 · Chicago : F.J. Drake & Co. · leaf 223
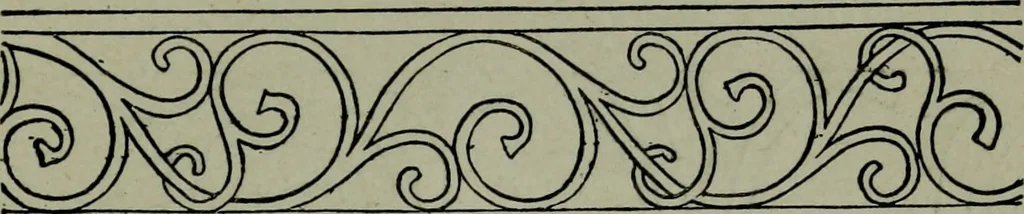
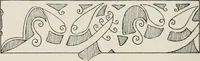
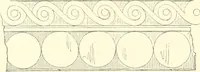
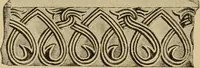
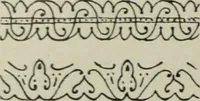
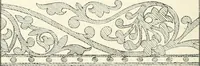
Fig. 197. taken away the wave-line would remain unin-*jured. This should also be the case In Fig. 197,in which tendrils are added to the scrolls. ARCHITECTURAL DRAWING SELF TAUGHT 179 Fig. 198 is a further elaboration of the samedesign, the lines being doubled. Fig. 199 is another simple running… … Fig. 198. mental moulding adapted for wood-carving, andgives the pattern and half the repeat. Having drawn the upper and lower horizontallines, draw A B, C D, E F, and G H; thedistance between them being equal. Then it
Architectural drawing
Internet Archive · Public Domain Mark 1.0. Free to use for anything.