Builder's architectural drawing self-taught : containing descriptions of drawing instruments and accessories, with rules for using them, and hints as to their care and management ... (1903)
Hodgson, Fred. T. (Frederick Thomas), 1836-1919 · Chicago : F.J. Drake & Co. · leaf 28
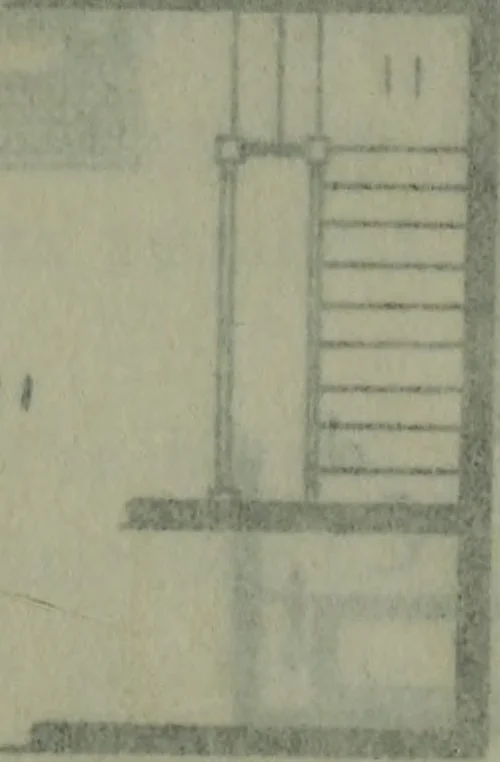
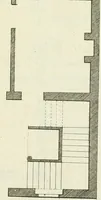
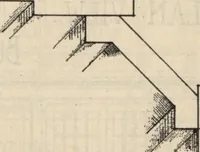
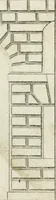
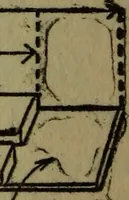
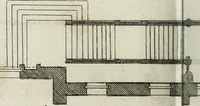
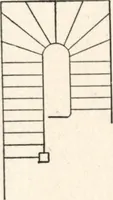
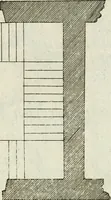
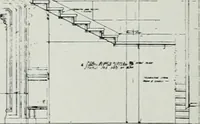
trating. No. 5shows the layout of a porch, with an angle onone corner. No. 6 shows the plan of the porchroof. Nos. 7 and 8 show plan of semi-octagonbay-windows, and roof plan, while No. 9 showsthe roof plan for a pentagon bay-window. Nos.10 and II show two plans of stairs that aresuggestive. Nos.… … f=r ^;ii/5 .—...• ! ?ff :±=z=dLi
Architectural drawing
Internet Archive · Public Domain Mark 1.0. Free to use for anything.
![An illustration from One thousand processes in manufactures and experiments in chemistry / [Colin Mackenzie]. (1825)](https://img.insideoutlibrary.com/img/200/wellcome-wellcome_b29307867-394-6.webp)