Builder's architectural drawing self-taught : containing descriptions of drawing instruments and accessories, with rules for using them, and hints as to their care and management ... (1903)
Hodgson, Fred. T. (Frederick Thomas), 1836-1919 · Chicago : F.J. Drake & Co. · leaf 45
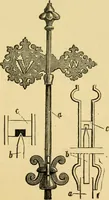
. Besides thesethere -are manyother kinds ofscales made use ofby Architects, En-gineers, and Sur-veyors, but theseshown and d e -scribed, will sufficefor the purposefor which this book is prepared, as it is notintended to embody in this work other than thesimplest methods of plain architectural… … Fig. 16. 32 ARCHITECTURAL DRAWING SELF TAUGHT PLATE 2. Following up the ideas presented in Plate i, Igive herewith the plans for a small cottage andshow the cellar plan, first floor plan and chamberplan. This is drawn to a scale of fV of an inchto the foot, but I would advise the student todouble…
Architectural drawing
Internet Archive · Public Domain Mark 1.0. Free to use for anything.