Builders' architectural drawing self-taught : containing descriptions of drawing instruments and accessories, with rules for using them, and hints as to their care and management ... (1917)
Hodgson, Fred. T. (Frederick Thomas), 1836-1919, Frederick J. Drake & Co · Chicago, F. J. Drake · leaf 190
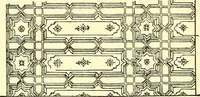
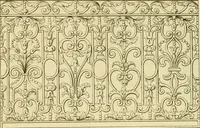
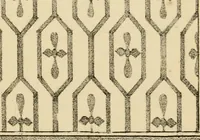
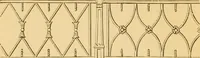
her illustration of a square being set diagonally is shown at Fig. 174, which illustrates ARCHITECTURAL DRAWING SELF TAUGHT 167 an open balustrade in Gothic style. The studentshould have no difficutly whatever in laying thisdiagram off, as it is a very simple matter. Figs. 175 and 176 show another… … Fig. 177. The same figure in conjunction with the squareis shown in finished work at Fig. 177. Thisrepresents a perforated balustrade or parapet;the curved lines are obtained by the compass,centers being easil}- found. 168 ARCHITECTURAL DRAWING SELF TAUGHT A Still more complicated figure is shown…
Architectural drawing · Architecture, Domestic
Internet Archive · Public Domain Mark 1.0. Free to use for anything.
![An illustration from Bicknell's village builder. Elevations and plans for cottages, villas, suburban residences, farm houses [etc.] also exterior and interior details for public and private buildings, with approved forms of contracts and specifications. Containing fifty-five plates drawn to scale (1872)](https://img.insideoutlibrary.com/img/200/ia-bicknellsvillage00bick-142-123.webp)