Builders' architectural drawing self-taught : containing descriptions of drawing instruments and accessories, with rules for using them, and hints as to their care and management ... (1917)
Hodgson, Fred. T. (Frederick Thomas), 1836-1919, Frederick J. Drake & Co · Chicago, F. J. Drake · leaf 198
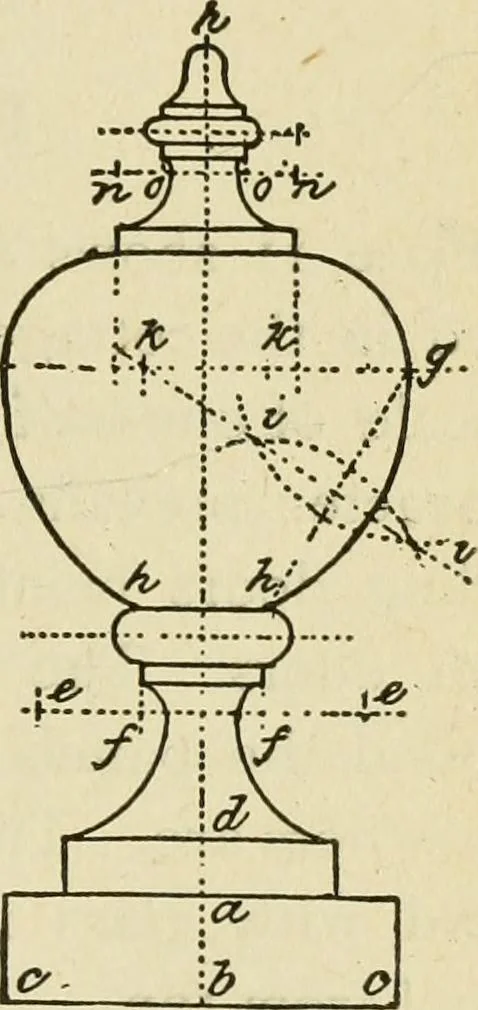
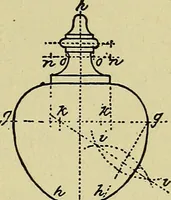
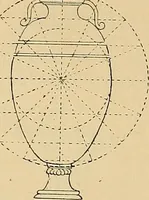
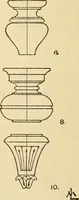
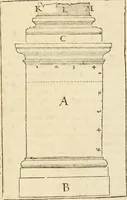
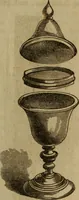
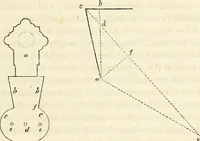
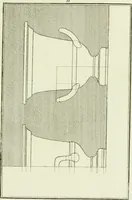
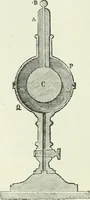
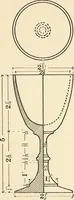
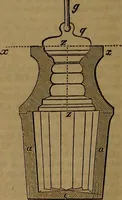
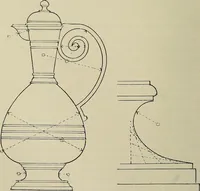
Fig. 190. ARCHITECTURAL DRAWING SELF TAUGHT 175 readily be drawn by the student, as the centersfor the various curves are given. The centerof the lower curve is at a; centers for the uppercurves may be found by drawing a line c b; froma and b describe arcs cutting in d, with radius d - w ^-i… … Fig. 191. Fig. 192. a describe an arc cutting the line c d in c; c inthe center of the curve which is continued to thedotted line c b; a straight line is then continuedto the neck of the baluster. The other curvesand lines are readily obtained. The urn-shaped ornament shown in Fig. 192 issomewhat…
Architectural drawing · Architecture, Domestic
Internet Archive · Public Domain Mark 1.0. Free to use for anything.