Builders' architectural drawing self-taught : containing descriptions of drawing instruments and accessories, with rules for using them, and hints as to their care and management ... (1917)
Hodgson, Fred. T. (Frederick Thomas), 1836-1919, Frederick J. Drake & Co · Chicago, F. J. Drake · leaf 207
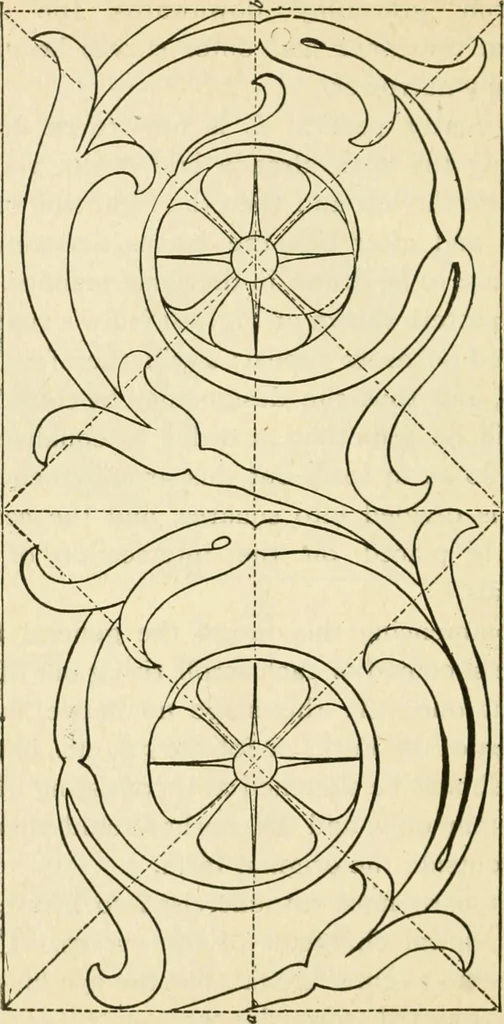
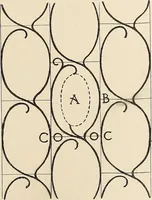
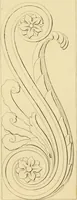
the general formis to be sketched of each scroll rising out of theprevious one. At this stage no notice shouldbe taken of the husks or foliage c d, etc., but thescrolls should be sketched as if consisting of themain stem only, and the husks should then bedrawn outside the original form. Great care… … bo ARCHITECTURAL DRAWING SELF TAUGHT 183 scroll, and the husks must appear as additions,but not as excrescences. In order to test thecorrectness of the forms, turn the sketch upsidedown, place it vertically, or in any other direc-tion, and if the design has been correctlysketched, the scrolls…
Architectural drawing · Architecture, Domestic
Internet Archive · Public Domain Mark 1.0. Free to use for anything.