Builders' architectural drawing self-taught : containing descriptions of drawing instruments and accessories, with rules for using them, and hints as to their care and management ... (1917)
Hodgson, Fred. T. (Frederick Thomas), 1836-1919, Frederick J. Drake & Co · Chicago, F. J. Drake · leaf 220
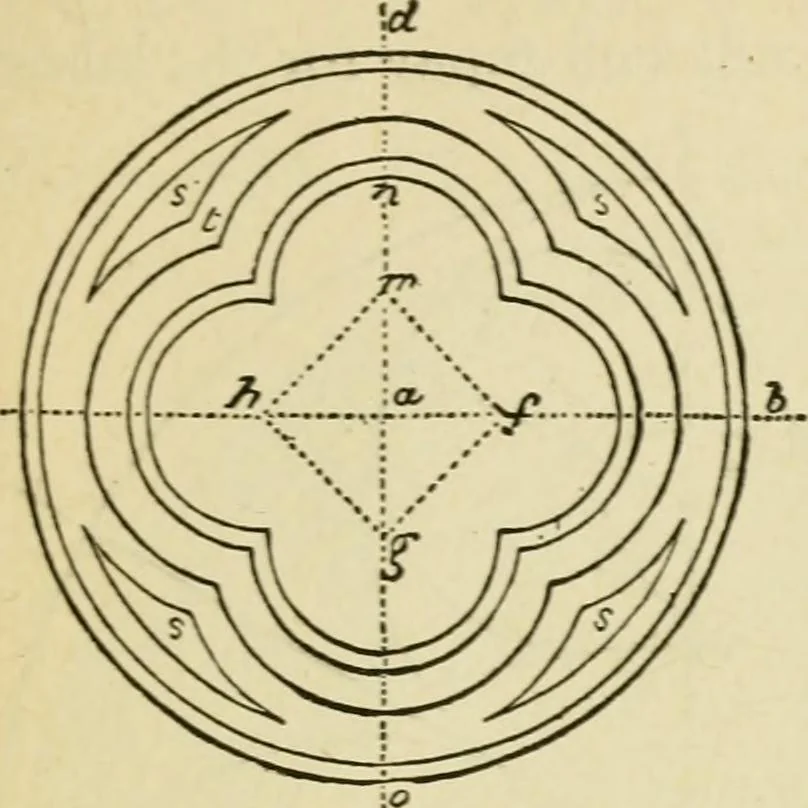
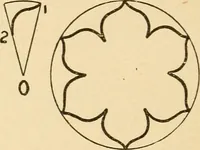
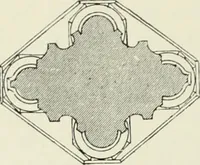
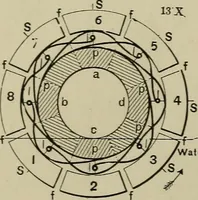
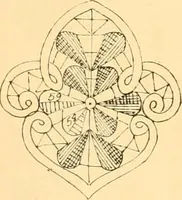
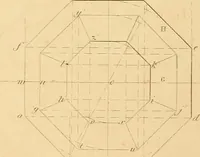
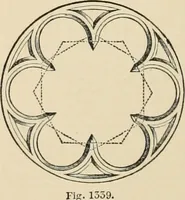
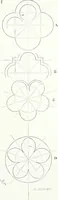
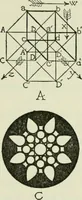
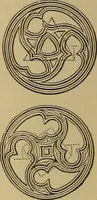
Fig. 214. 192 ARCHITECTURAL DRAWING SELF TAUGHT PLATE 12. This plate shows a portion of the stairs, com-plete and under construction. The newel postand balusters are plain and chamfered. Thebottom step is rounded off at the newel. INSERT FOLDOUT HERE ARCHITECTURAL DRAWING SELF TAUGHT 198 … Fig. 215. square; a is the center of the surrounding circles,found by the intersection of the diagonals, a b, c d, of the square;the curves, s s s s,are drawn fromthe center a; whilethose meeting in1111 are describedfrom the centers,h m, f and g. The cinquefoil.Fig. 216, is de-scribed from…
Architectural drawing · Architecture, Domestic
Internet Archive · Public Domain Mark 1.0. Free to use for anything.