Builders' architectural drawing self-taught : containing descriptions of drawing instruments and accessories, with rules for using them, and hints as to their care and management ... (1917)
Hodgson, Fred. T. (Frederick Thomas), 1836-1919, Frederick J. Drake & Co · Chicago, F. J. Drake · leaf 245
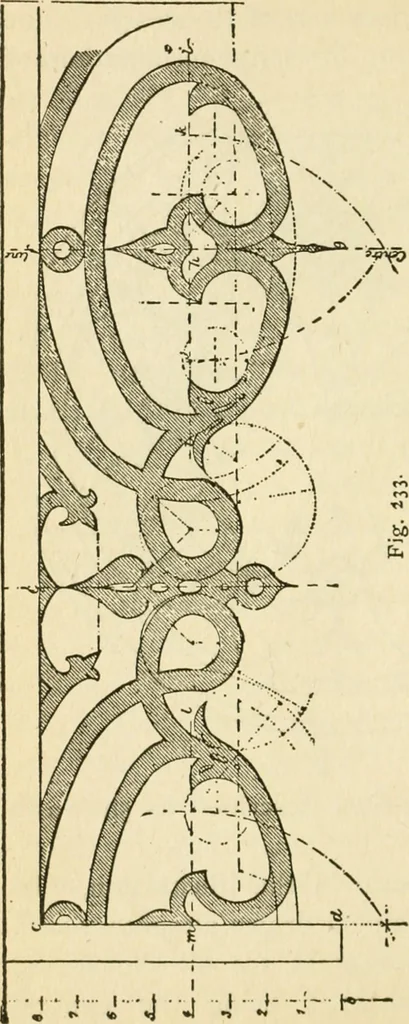
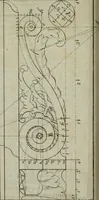
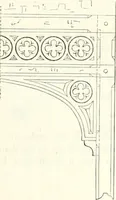
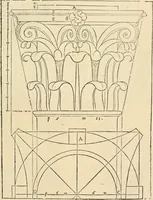
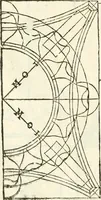
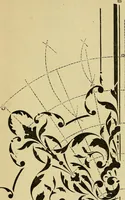
h the distance b, f, set off to the ARCHITECTURAL DRAWING SELF TAUGHT 213 points 1, and m, and these will be the centers ofarcs forming the upper part of the design. Thelines and centers for the spiral terminations of Fig. 232. the leading curves thus described as shown inthe drawing. The skeleton… … ♦--;-■ H>— center, while a,j, d, i, m and cshow the divis-ions and radia-ting Hnes of one-half of the fig-ure. As the cen-ters may all beframed at theintersections ofthe dotted lines,further explan-ations are un-necessary. I close thisdepartment byillustrating a nornament inwhich the…
Architectural drawing · Architecture, Domestic
Internet Archive · Public Domain Mark 1.0. Free to use for anything.