Builders' architectural drawing self-taught : containing descriptions of drawing instruments and accessories, with rules for using them, and hints as to their care and management ... (1917)
Hodgson, Fred. T. (Frederick Thomas), 1836-1919, Frederick J. Drake & Co · Chicago, F. J. Drake · leaf 71
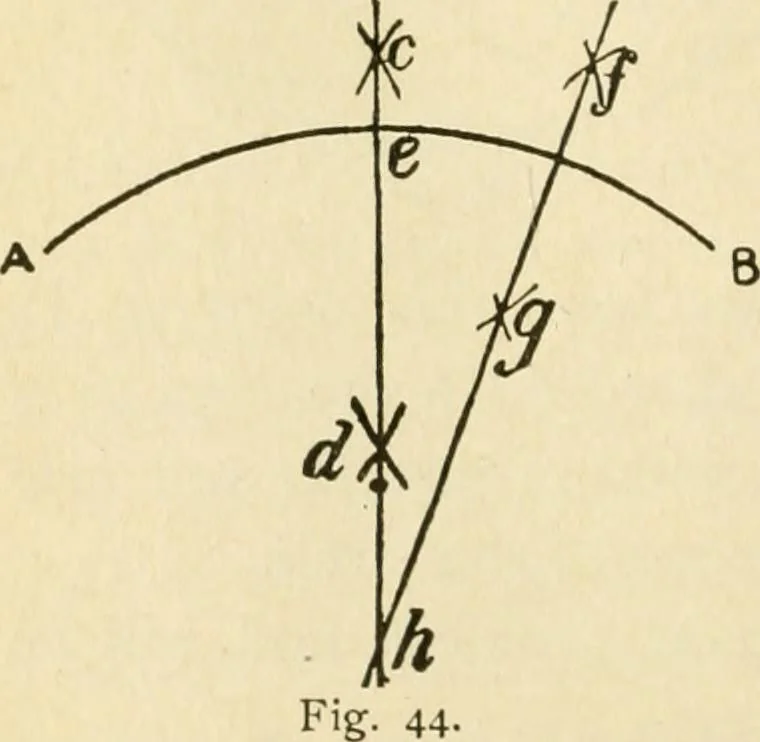
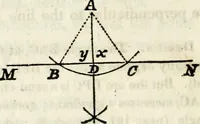
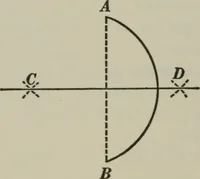
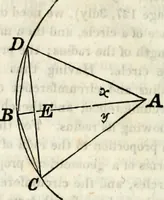
Fig. 43- seating at c and d, and draw a line through theintersections cutting the arc at c. This line will pass through thecenter. Then frompoints € and b, witha rather shorter ra-dius, strike arcs in-tersecting at/and ^,draw a line throughthese intersections,and where the pre-vious line is cut… … ARCHITECTURAL DRAWING SELF TAUGHT =^J» used on Fig. 45, where it is desired to round offa corner as shown at BAC. The center of the curve is shown at O,from which the curveis struck. Fig. 46 shows themethod just describedappHed to threestraight Hnes form-ing two right anglesand having two adja-cent…
Architectural drawing · Architecture, Domestic
Internet Archive · Public Domain Mark 1.0. Free to use for anything.