Building construction and superintendence, by F.E. Kidder ... (1896)
Kidder, Frank E. (Frank Eugene), 1859-1905 · New York, W.T. Comstock · leaf 303
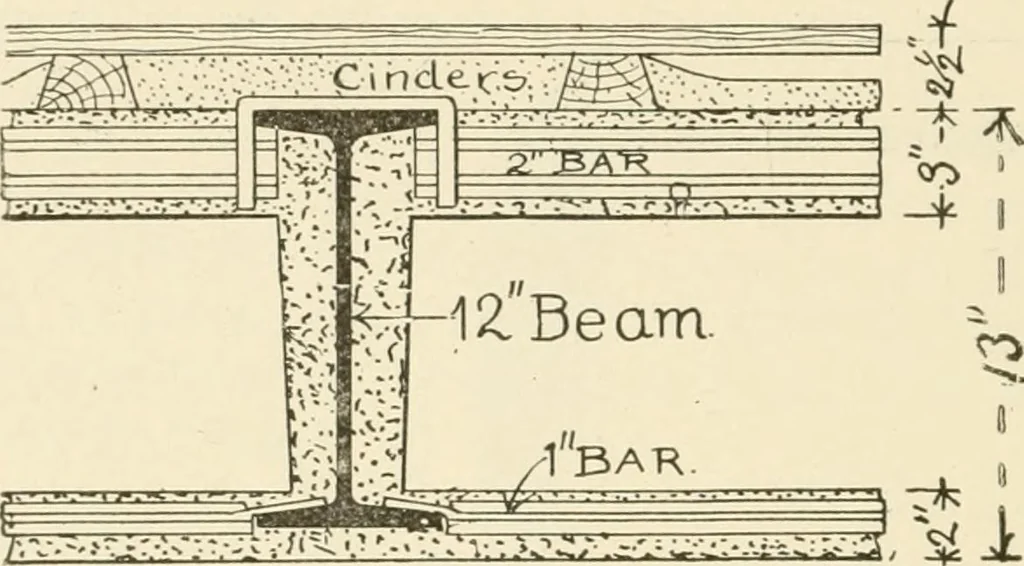
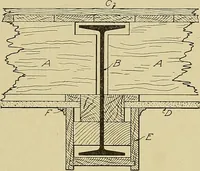
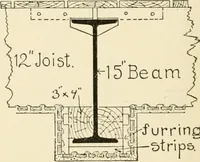
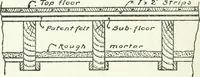
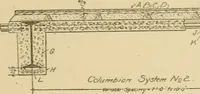
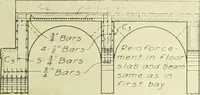
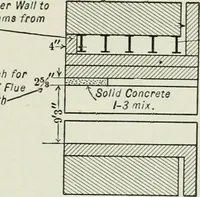
as it can be readily adapted toany plan suitable for any of the flat floor constructions described,although with this system the beams can often be made lighter orspaced farther apart, owing to the decreased dead weight of the floor.In most classes of buildings other than offices and dwellings… … Fig 194. the height of the story increased or the total height of the buildingdecreased, as preferred. Fig. 195 shows two styles of girder casings used in connectionwith this system, both providing for an air space completely aroundthe steel. The casing shown at A is made of concrete slabs,…
Building
Internet Archive · Public Domain Mark 1.0. Free to use for anything.