Building construction and superintendence, by F.E. Kidder ... (1896)
Kidder, Frank E. (Frank Eugene), 1859-1905 · New York, W.T. Comstock · leaf 428
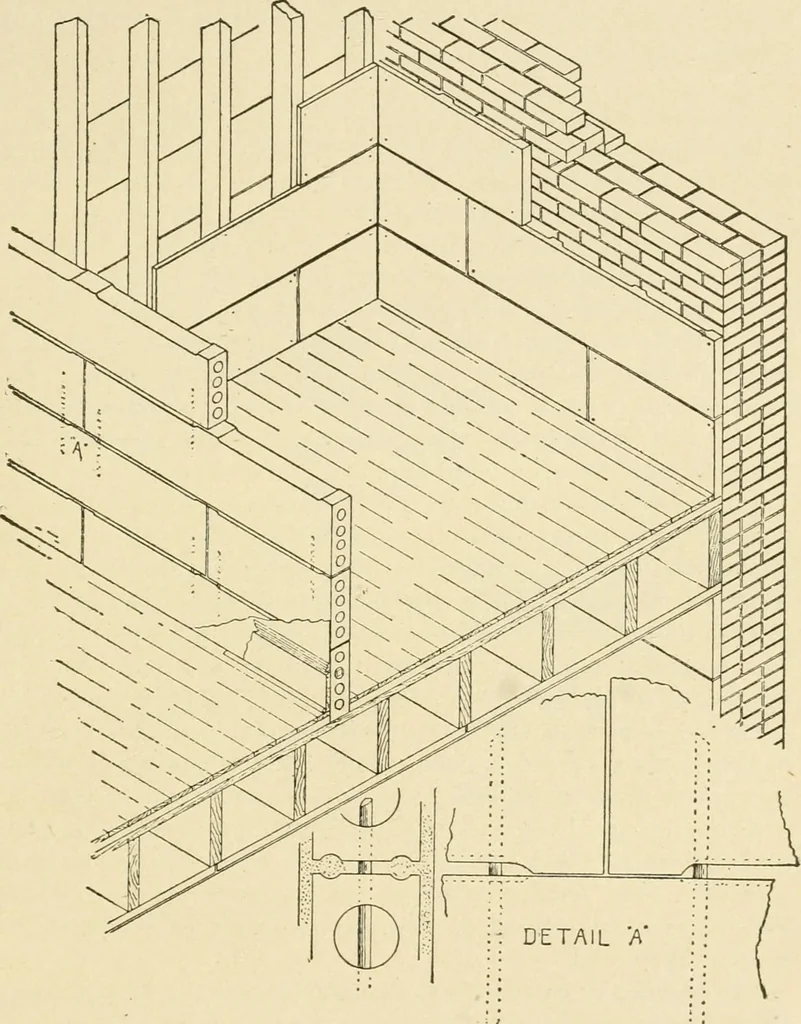
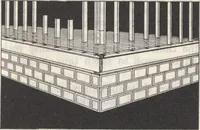
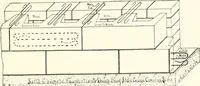
ere. It is moulded into slabs from 1 to 2 inches in thickness, 13I incheswide and 48 inches long; these slabs can be applied to wooden stud-ding or floor beams, or to brick walls, by means of capped wire nails. The partition slabs are made of the shape shown in Fig. 253 and3, 4, 5 and 6 inches in… … Fig. 253- Nails can be driven into the tiles without breaking or chipping, andthe tiles can also be readily cut with a saw. The manner of applyingthe tiles and slabs to wooden buildings is also shown in Fig. 253. 4io BUILDING CONSTRUCTION. The weight per square foot of the i-inch slabs is 4 pounds,…
Building
Internet Archive · Public Domain Mark 1.0. Free to use for anything.