Building construction and superintendence, by F.E. Kidder ... (1896)
Kidder, Frank E. (Frank Eugene), 1859-1905 · New York, W.T. Comstock · leaf 58
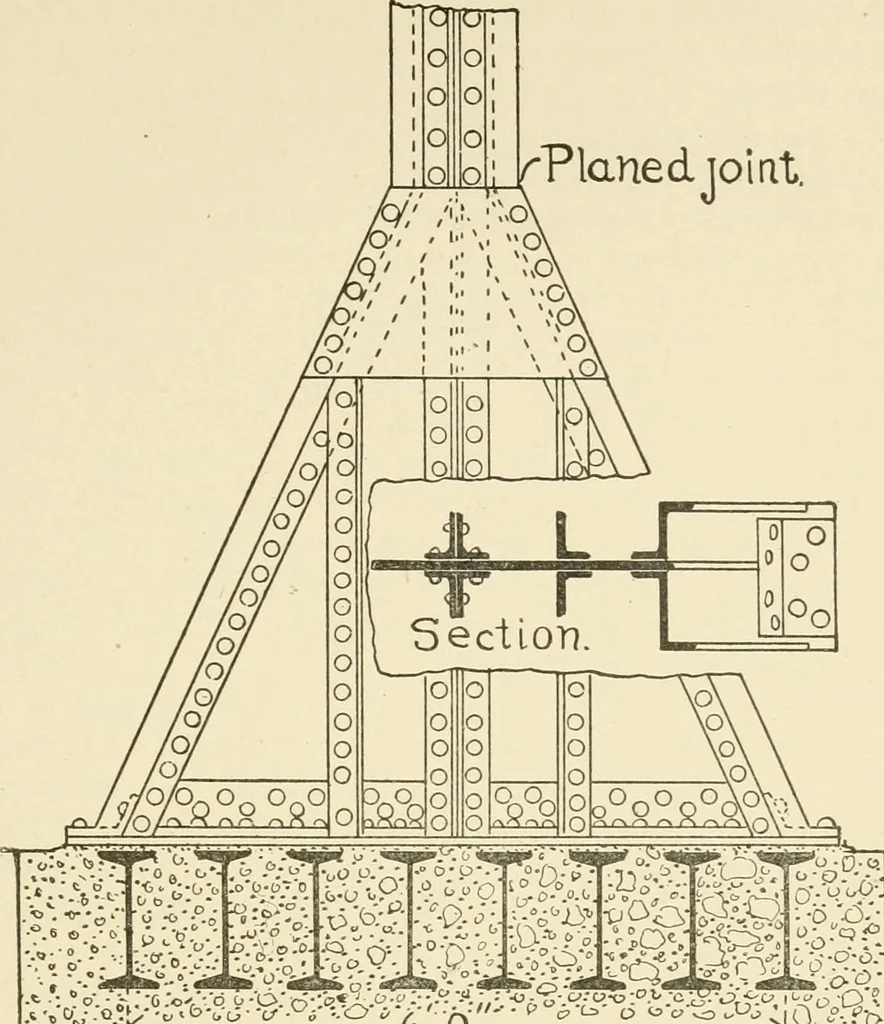
gain should be spiked a floor of 3 inch plank of thesame width as the masonry footings which are laid upon it. A sec-tion of such a footing is shown in Fig. 20. All of the timber work must be kept below low water mark, andthe space between the transverse timbers should be filled with sand,broken… … . •„ Oj.Q*Kr-y«&VJ •■{/ >V ^O i >• ■ yv _ ■* c ° ( P /tK ° ,-v v- O..o p o> . r^-> (9 ^o ^o /-> -,-i -c5.-l> .£> - . o T^a? •o • ■* Fig. 19. !■ P--
Building
Internet Archive · Public Domain Mark 1.0. Free to use for anything.