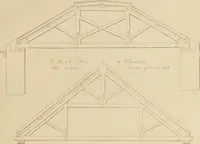
Building construction and superintendence, by F.E. Kidder ... (1896)
Kidder, Frank E. (Frank Eugene), 1859-1905 · New York, W.T. Comstock · leaf 173
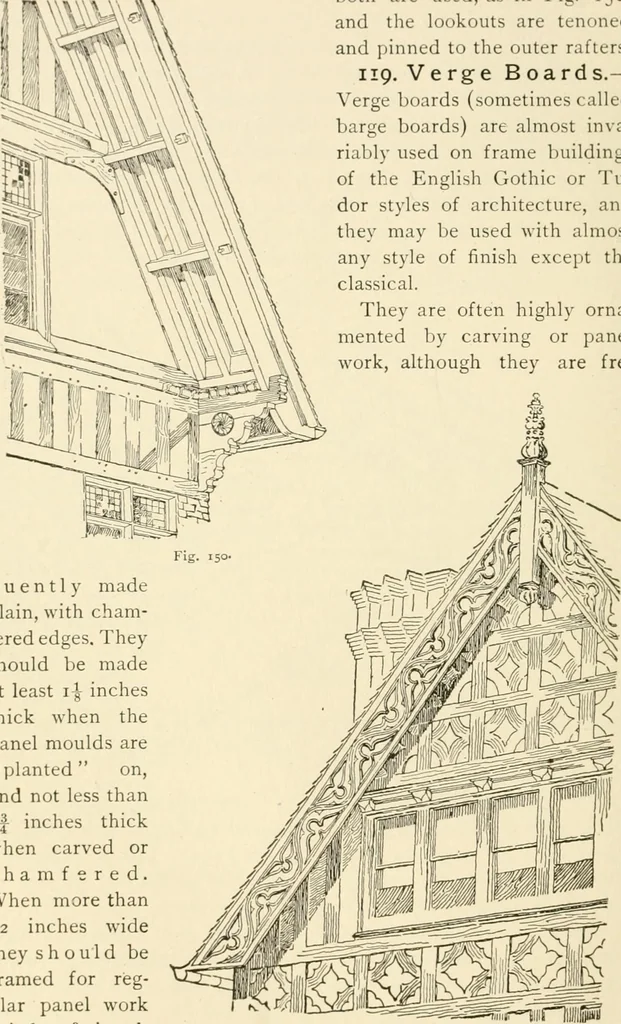
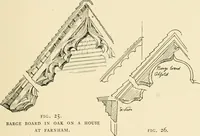
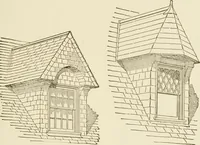
4a. The roof boardingand mouldings are then nailed to the outer plank, and the planceeror soffit is nailed to the under side of the lookouts. When the eaves are finished with the rafter ends exposed, the gableends are usually finished either with ornamentalrafters, projecting 16or more inches from… … q u e n 11 y madeplain, with cham-fered edges. Theyshould be madeat least i-|- inchesthick when thepanel moulds are planted on,and not less thani f inches thickwhen carved orchamfered.When more than12 inches widethey should beframed for reg-ular panel workwith if-inchrails and stiles. both are…
Building
Internet Archive · Public Domain Mark 1.0. Free to use for anything.