Building construction and superintendence, by F.E. Kidder ... (1896)
Kidder, Frank E. (Frank Eugene), 1859-1905 · New York, W.T. Comstock · leaf 300
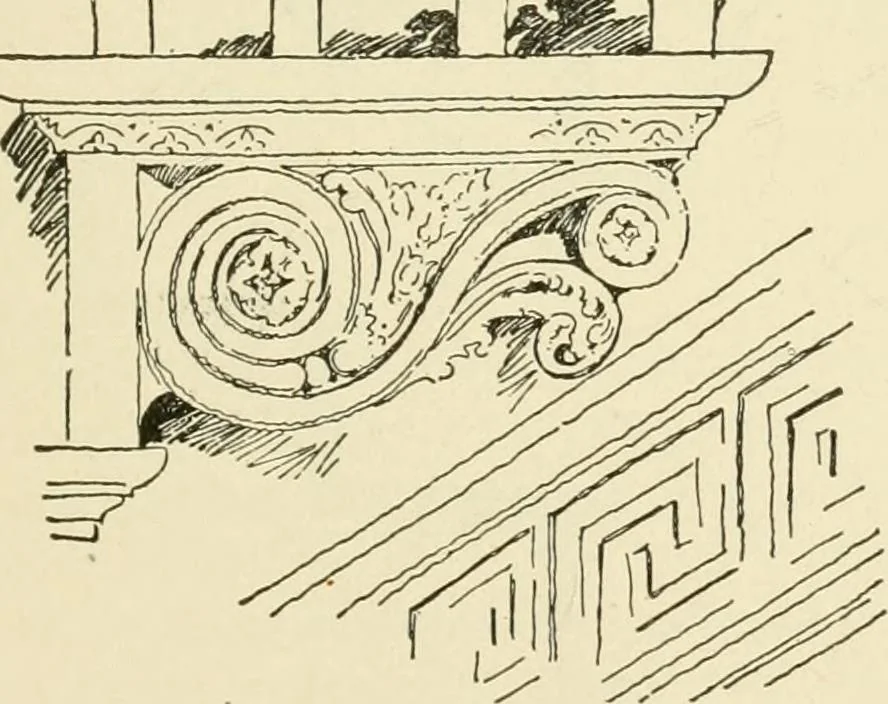
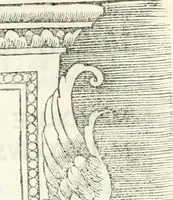
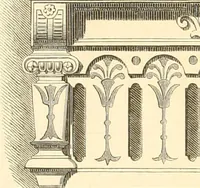
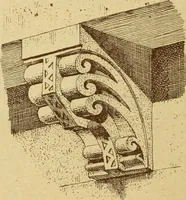
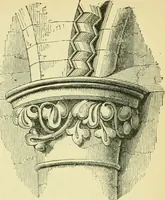
prefersto that shown in Fig. 301.The piece B is cut betweenthe balusters and holdsthem in place. Open string stairs areoften ornamented by plant-ing thin brackets of woodon the face of the stringbefore the nosing is put on, as in C and D, Fig. 299. They shouldbe mitred with the end of the riser. In… … Fig 3°4- jq8 B UIL DING CONS TR UC T/ON.
Building
Internet Archive · Public Domain Mark 1.0. Free to use for anything.